
For more information regarding the value of a property, please contact us for a free consultation.
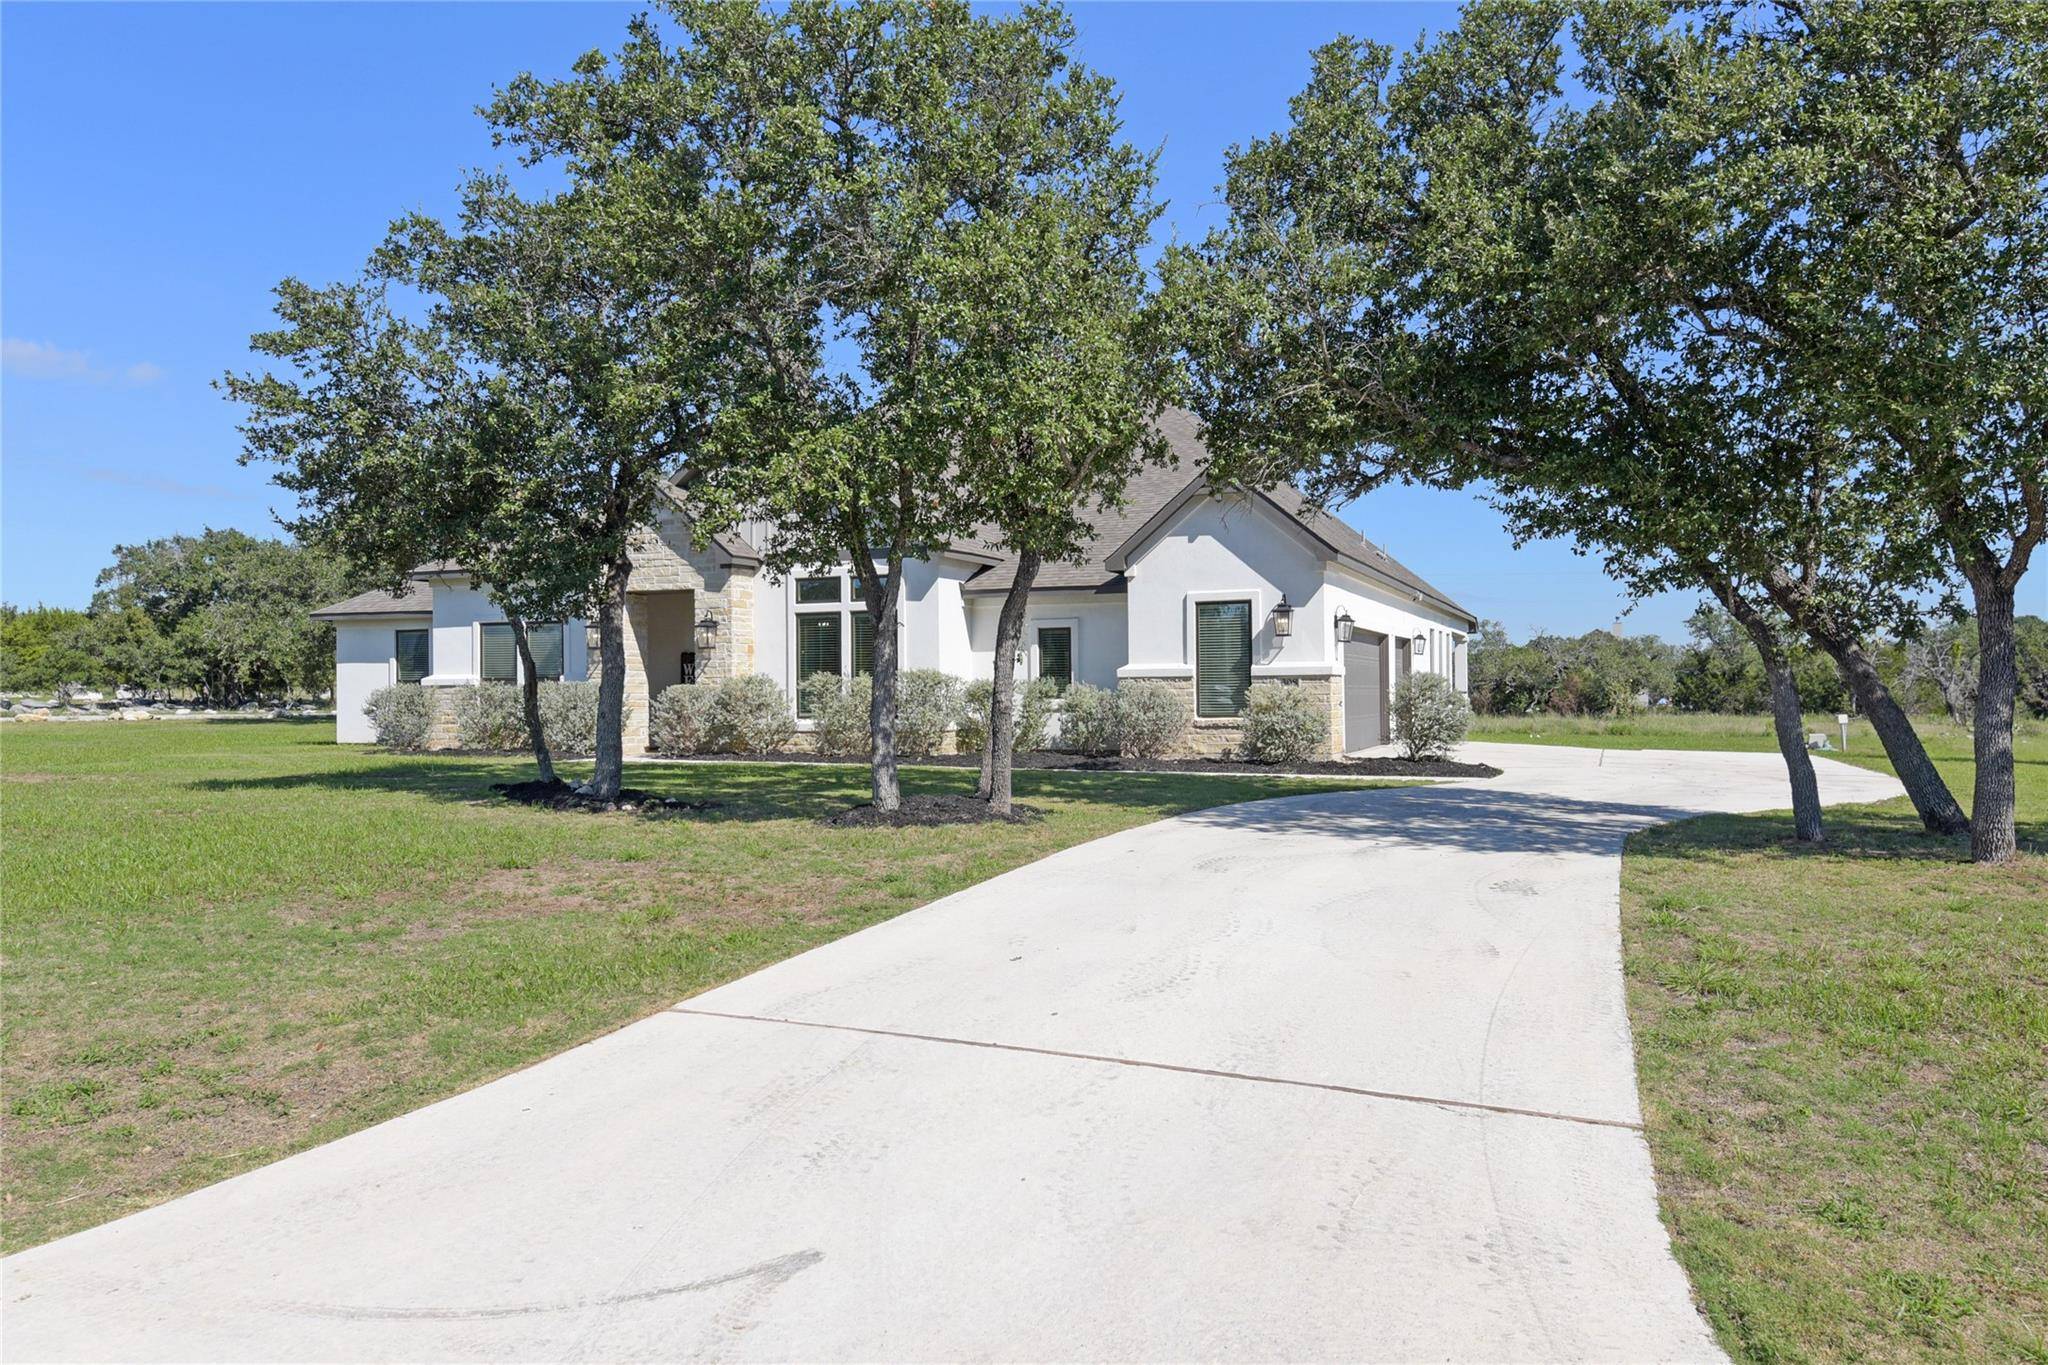
308 Spicewood Trails DR Spicewood, TX 78669
Want to know what your home might be worth? Contact us for a FREE valuation!

Our team is ready to help you sell your home for the highest possible price ASAP
Key Details
Property Type Single Family Home
Sub Type Single Family Residence
Listing Status Sold
Purchase Type For Sale
Square Footage 3,643 sqft
Subdivision Spicewood Trails
MLS Listing ID 2897615
Bedrooms 4
Full Baths 3
Half Baths 1
HOA Fees $54/ann
Year Built 2021
Tax Year 2021
Lot Size 1.000 Acres
Property Sub-Type Single Family Residence
Property Description
Nestled on a serene acre of land, this spacious single-story home offers the perfect blend of comfort and tranquility. With four generously sized bedrooms and 3.5 bathrooms, there's ample room for your family to grow and entertain.
As you step inside, you'll be greeted by an open and airy floor plan that invites you to relax and unwind. The spacious living room features large glass doors that flood the space with natural light, while the adjacent dining area provides the perfect setting for family meals and gatherings. The gourmet kitchen, complete with modern appliances and plenty of counter space, is a chef's dream.
The primary bedroom is a true retreat, boasting a luxurious en-suite bathroom and a walk-in closet. The three additional bedrooms are equally spacious and offer plenty of storage. Outside, you'll find an outdoor living area and large backyard that are perfect for entertaining or simply enjoying the peace and quiet of nature.
This exceptional property offers the perfect combination of space, comfort, and privacy. Don't miss this opportunity to make it your own!
Location
State TX
County Burnet
Area Lw
Interior
Heating Central, Fireplace(s), Propane
Cooling Ceiling Fan(s), Central Air, Exhaust Fan
Flooring Carpet, Tile, Wood
Fireplaces Number 1
Fireplaces Type Family Room
Exterior
Exterior Feature Outdoor Grill
Garage Spaces 3.0
Fence None
Pool None
Community Features Clubhouse, Cluster Mailbox, Dog Park, High Speed Internet, Park, Playground, Underground Utilities, Trail(s)
Utilities Available Cable Available, Water Available
Waterfront Description None
View None
Roof Type Fiberglass,Shingle
Building
Lot Description Back Yard, Front Yard, Landscaped
Foundation Slab
Sewer Septic Tank
Water Public
Structure Type Brick,Wood Siding,Stone,Stucco
New Construction No
Schools
Elementary Schools Spicewood (Marble Falls Isd)
Middle Schools Marble Falls
High Schools Marble Falls
School District Marble Falls Isd
Others
Acceptable Financing Cash, Conventional, FHA, VA Loan
Listing Terms Cash, Conventional, FHA, VA Loan
Special Listing Condition Standard
Read Less
Bought with All City Real Estate Ltd. Co
NEARBY SCHOOLS & BUSINESSES
GET MORE INFORMATION