
For more information regarding the value of a property, please contact us for a free consultation.
404 Talkeetna LN Cedar Park, TX 78613
Want to know what your home might be worth? Contact us for a FREE valuation!

Our team is ready to help you sell your home for the highest possible price ASAP
Key Details
Property Type Single Family Home
Sub Type Single Family Residence
Listing Status Sold
Purchase Type For Sale
Square Footage 4,446 sqft
Subdivision Breakaway Park Sec 4
MLS Listing ID 1394496
Bedrooms 4
Full Baths 3
Half Baths 1
HOA Fees $41/ann
Year Built 2006
Annual Tax Amount $28,696
Tax Year 2024
Lot Size 1.044 Acres
Property Sub-Type Single Family Residence
Property Description
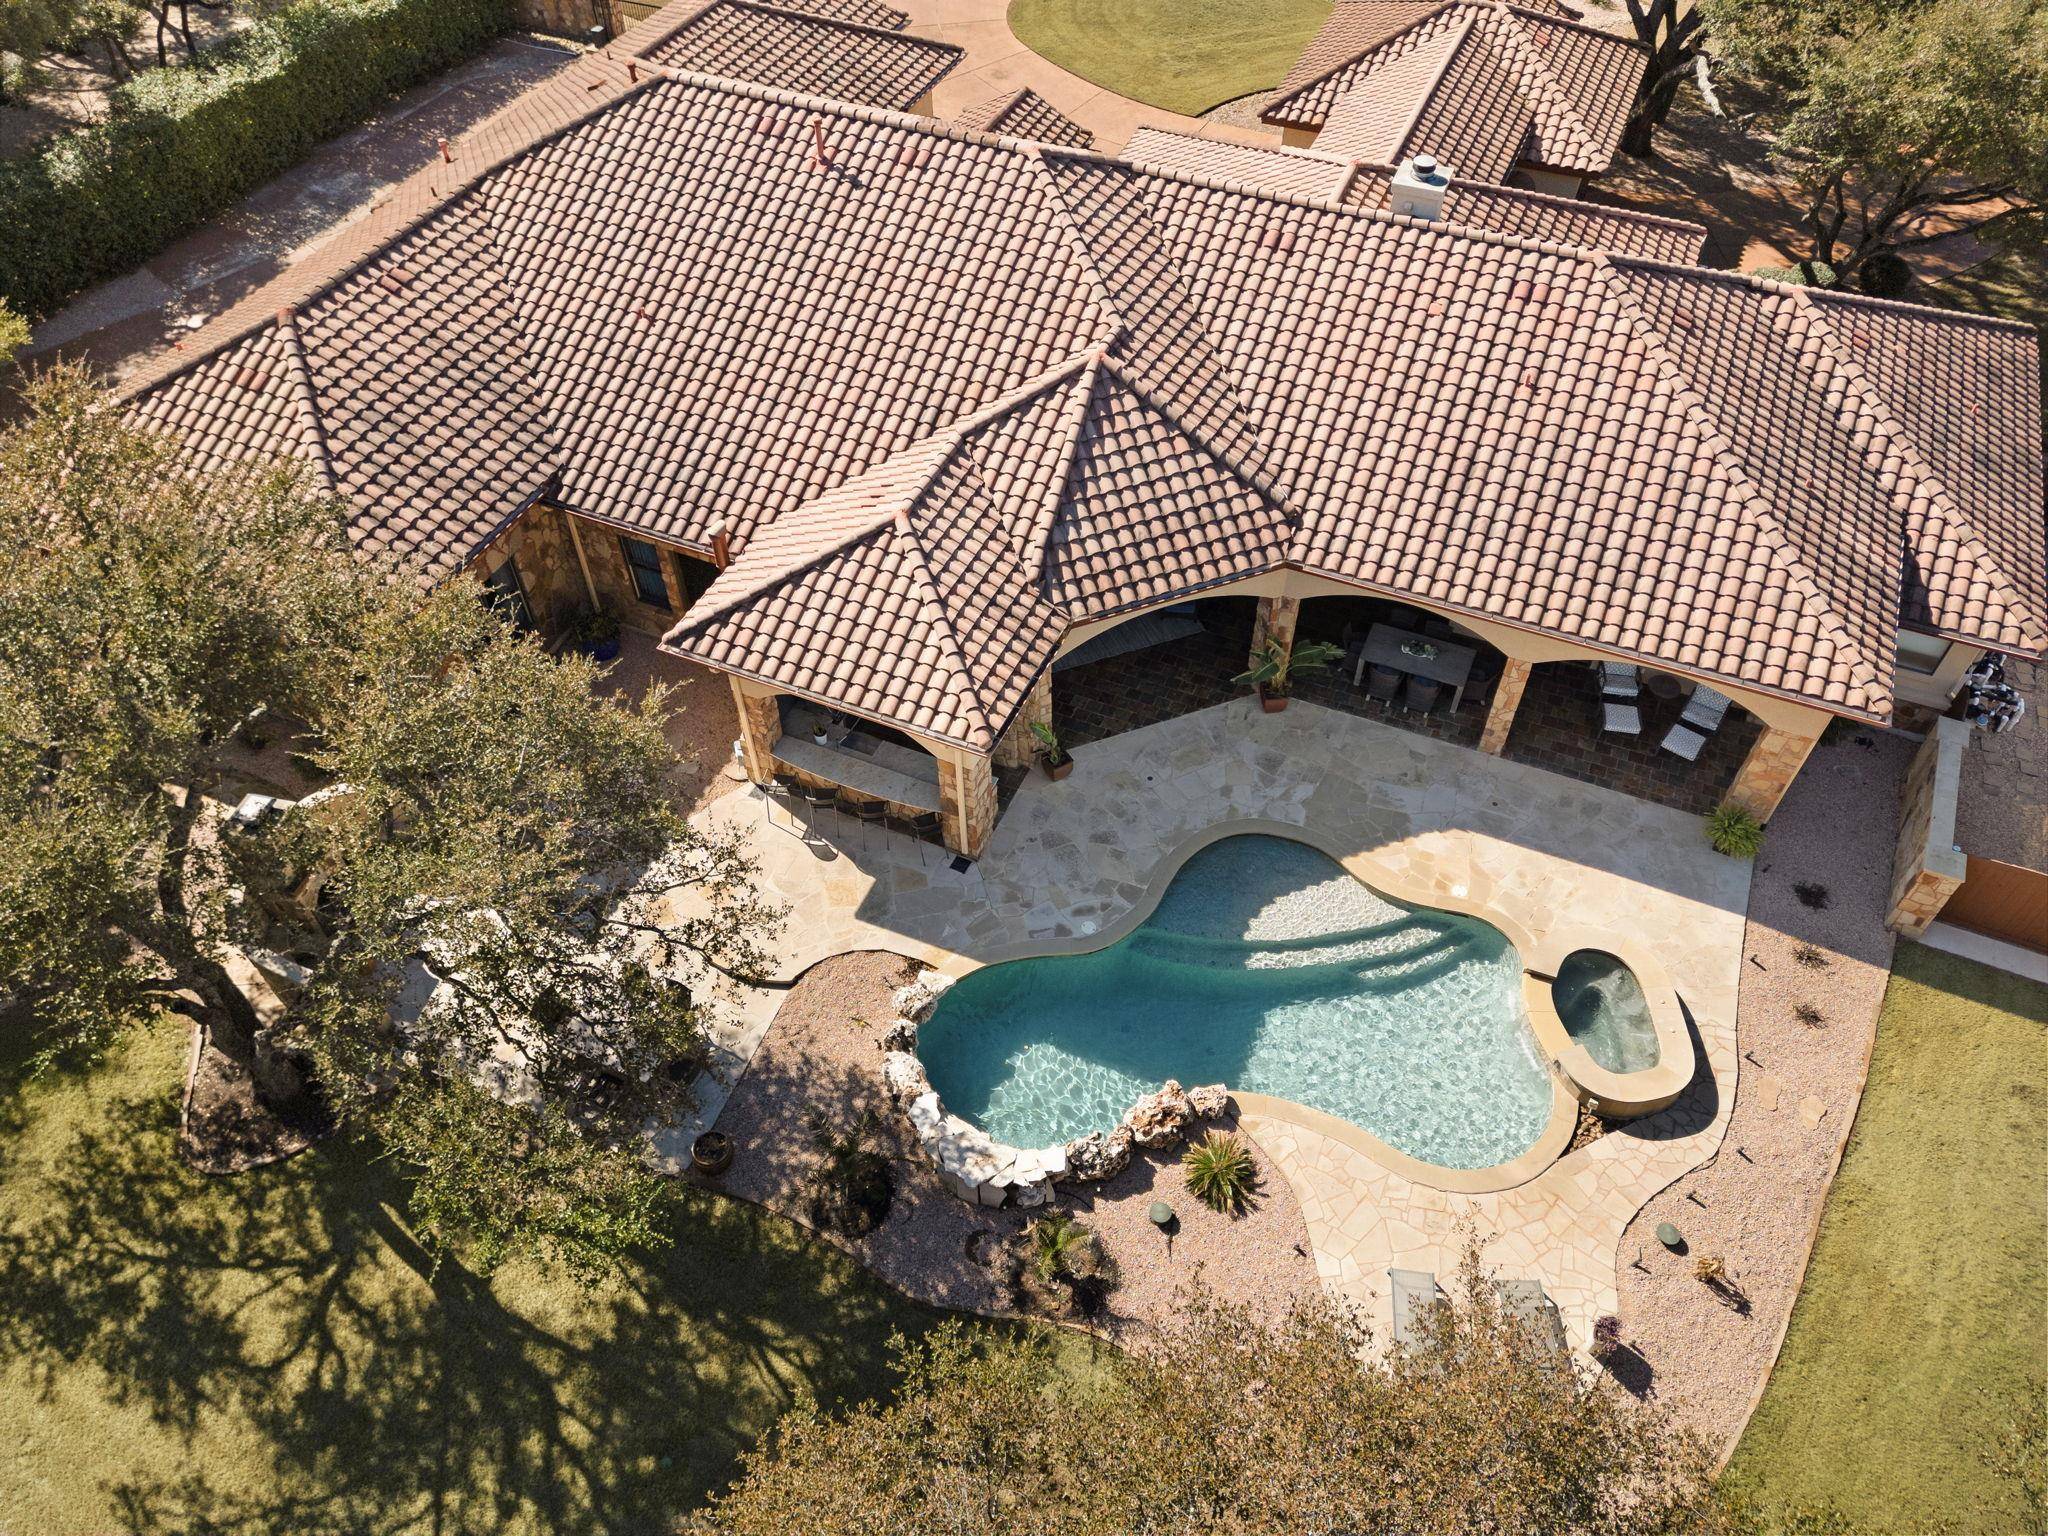
The ultimate in convenience and luxury, this estate also offers access to a private airstrip, perfect for the avid aviator or busy executive. Welcome to this stunning, resort-style estate, perfectly situated on a sprawling 1+ acre lot in one of the area's most desirable neighborhoods. With its impressive 4446 square feet of living space, this magnificent four-bedroom, 3.5-bathroom retreat has been meticulously remodeled to perfection, showcasing the perfect blend of elegance, sophistication, and functionality.
the ultimate in convenience and luxury, this estate also offers access to a private airstrip, perfect for the avid aviator or busy executive.
The heart of the home is the stunning gourmet kitchen, equipped with high-end appliances, including a double oven, warming drawer, built-in refrigerator, and new dishwasher.
The luxurious primary suite is a serene retreat, complete with a cozy seating area, outdoor access, and an incredibly spacious walk-in closet with beautiful built-ins and custom organizers. The spa-inspired en-suite bath features two separate vanities, perfect for a relaxing morning routine. Three additional bedrooms, each with ample closet space, share two beautifully appointed bathrooms.
The expansive outdoor living area is perfect for entertaining, with a sparkling pool, hot tub, outdoor kitchen, and cozy outdoor fireplace with seating area. The outdoor kitchen is equipped with a gas grill, mini fridge, and sink, making al fresco dining a breeze
Enjoy the peace and tranquility of your own private oasis, complete with beautiful trees, a stone fence surrounding the property for ultimate privacy, and plenty of space to roam.
For added peace of mind, this remarkable property also features a Generac whole-house generator system, whole-house vacuum system, exterior surveillance cameras, and a durable Spanish cement tile roof.
Your oasis awaits you and your family
Location
State TX
County Williamson
Area Cls
Interior
Heating Central
Cooling Central Air
Flooring Carpet, Tile, Wood
Fireplaces Number 1
Fireplaces Type Gas, Living Room, Stone
Exterior
Exterior Feature Gas Grill, Outdoor Grill, Private Yard, See Remarks
Garage Spaces 3.0
Fence Fenced, Gate, Stone, Wrought Iron, See Remarks
Pool Gunite, In Ground, Outdoor Pool, Pool/Spa Combo, Waterfall
Community Features Airport/Runway
Utilities Available Cable Available, Electricity Connected, High Speed Internet, Propane, Sewer Connected, Underground Utilities, Water Connected, See Remarks
Waterfront Description None
View See Remarks
Roof Type Concrete,Spanish Tile
Building
Lot Description Back Yard, Curbs, Front Yard, Landscaped, Level, Public Maintained Road, Sprinkler - Automatic, Many Trees, See Remarks
Foundation Slab
Sewer Public Sewer
Water Public
Structure Type Stone Veneer,Stucco
New Construction No
Schools
Elementary Schools Ronald Reagan
Middle Schools Artie L Henry
High Schools Vista Ridge
School District Leander Isd
Others
Acceptable Financing Cash, Conventional, FHA, VA Loan
Listing Terms Cash, Conventional, FHA, VA Loan
Special Listing Condition Standard
Read Less
Bought with Rival Realty
NEARBY SCHOOLS & BUSINESSES
GET MORE INFORMATION