
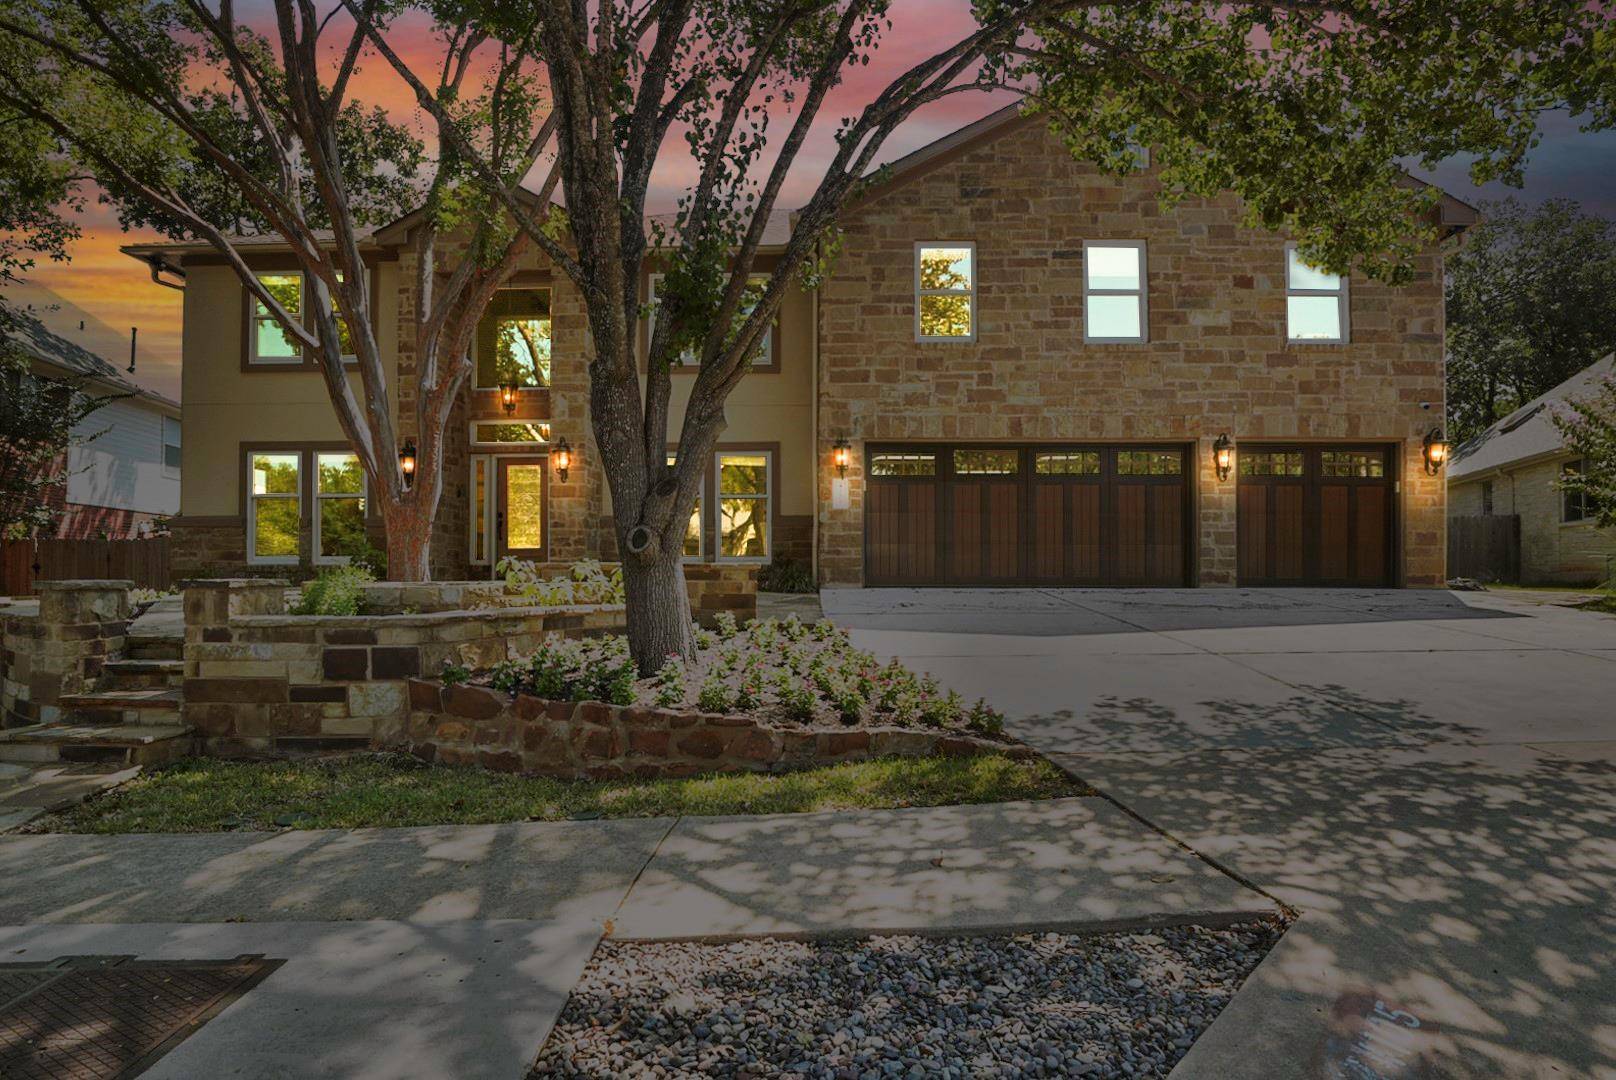
For more information regarding the value of a property, please contact us for a free consultation.
4105 Vista Isle DR Round Rock, TX 78681
Want to know what your home might be worth? Contact us for a FREE valuation!

Our team is ready to help you sell your home for the highest possible price ASAP
Key Details
Property Type Single Family Home
Sub Type Single Family Residence
Listing Status Sold
Purchase Type For Sale
Square Footage 5,784 sqft
Subdivision Vista Oaks Sec 03 B
MLS Listing ID 5373217
Bedrooms 6
Full Baths 8
Half Baths 1
HOA Fees $38/qua
Year Built 1996
Annual Tax Amount $18,309
Tax Year 2024
Lot Size 9,801 Sqft
Property Sub-Type Single Family Residence
Property Description
YOU CAN BUY THIS $1,000,000 home for the same payment as a $870,000 home. Buyer can get a rate in the 4's 5's depending on down payment, and SAVE $36,000 n closing costs. MINIMUM of 25% down and Buyer must get pre-approved with Leahy Lending for seller financing consideration. NO formal underwriting, MUCH lower closing costs, NO discount points, close as fast as 10 days. New EVERYTHING - no surface left untouched since 2021. Luxury custom home located on a quiet cul-de-sac perfect for multi-generational living. Gourmet Kitchen even a Michelin Star chef would love. 2 Sub-Zero fridges, Sub-Zero freezer, copper farmhouse sink, prep sink, and under cabinet built in nugget ice maker fed by R/O filtration. 2 Wolf ovens, 2 Wolf mw's, and 4 burner Wolf gas cooktop with a griddle. Eat in kitchen breakfast bar in addition to the large eat-in dining area to complete the open floor plan with the family room, kitchen, and overlooking the pool, spa, & outdoor kitchen. Built in stand mixer pop-up from cabinetry is a bakers dream. Under cabinet lighting, hidden power strips, and more. Butlers pantry just around the corner provides ample storage complete w/small appliance counter space. Smart sound throughout the home controlled by A/V or phone. Outdoor pizza oven & 56" built-in gas grill. Primary ensuite retreat like nothing you've ever seen-complete w/sitting room featuring a custom bar, dishwasher, wine fridge, under-cabinet fridge/freezer, R/O system & more all adjoining the primary bedroom, sunroom, ensuite bathroom & sunroom w/sauna. Primary ensuite is luxury beyond what you've experienced in a home. Separate water closets w/bidets, dual shower features smart controls, steam shower & statement granite piece, jetted soaking tub,dual custom vanity, massive closet w/laundry hookups & adjoining workout/meditation room. Each bedroom has it's own private full bath. Main floor has a guest suite complete with it's own entrance, laundry, full bath, & more.
Location
State TX
County Williamson
Area Rrw
Interior
Heating Central, Electric, Forced Air, Natural Gas, Radiant Floor, Varies by Unit, Zoned
Cooling Central Air, Ductless, Electric, Gas, Varies by Unit, Zoned
Flooring Carpet, Tile, Wood
Fireplaces Number 1
Fireplaces Type Family Room
Exterior
Exterior Feature None
Garage Spaces 3.0
Fence Fenced, Privacy, Wood
Pool In Ground, Pool/Spa Combo
Community Features Park, Pool, Sport Court(s)/Facility, Tennis Court(s), Trail(s)
Utilities Available Electricity Connected, High Speed Internet, Natural Gas Connected, Phone Available, Sewer Connected, Water Connected
Waterfront Description None
View None
Roof Type Asphalt,Composition,Shingle
Building
Lot Description Back Yard, City Lot, Cul-De-Sac, Curbs, Front Yard, Landscaped, Level, Sprinkler - Automatic, Trees-Medium (20 Ft - 40 Ft), Trees-Moderate
Foundation Slab
Sewer MUD
Water MUD
Structure Type Masonry – All Sides,Stucco
New Construction No
Schools
Elementary Schools Akin
Middle Schools Stiles
High Schools Rouse
School District Leander Isd
Others
Acceptable Financing Cash, Conventional, Owner May Carry, See Remarks
Listing Terms Cash, Conventional, Owner May Carry, See Remarks
Special Listing Condition Standard
Read Less
Bought with Gone to Texas Real Estate
NEARBY SCHOOLS & BUSINESSES
GET MORE INFORMATION