
For more information regarding the value of a property, please contact us for a free consultation.
111 Shady Trails PASS Cedar Park, TX 78613
Want to know what your home might be worth? Contact us for a FREE valuation!

Our team is ready to help you sell your home for the highest possible price ASAP
Key Details
Property Type Single Family Home
Sub Type Single Family Residence
Listing Status Sold
Purchase Type For Sale
Square Footage 2,739 sqft
Subdivision Enclave Shady Trails
MLS Listing ID 5470175
Bedrooms 4
Full Baths 3
Year Built 2006
Annual Tax Amount $10,680
Tax Year 2024
Lot Size 7,095 Sqft
Property Sub-Type Single Family Residence
Property Description
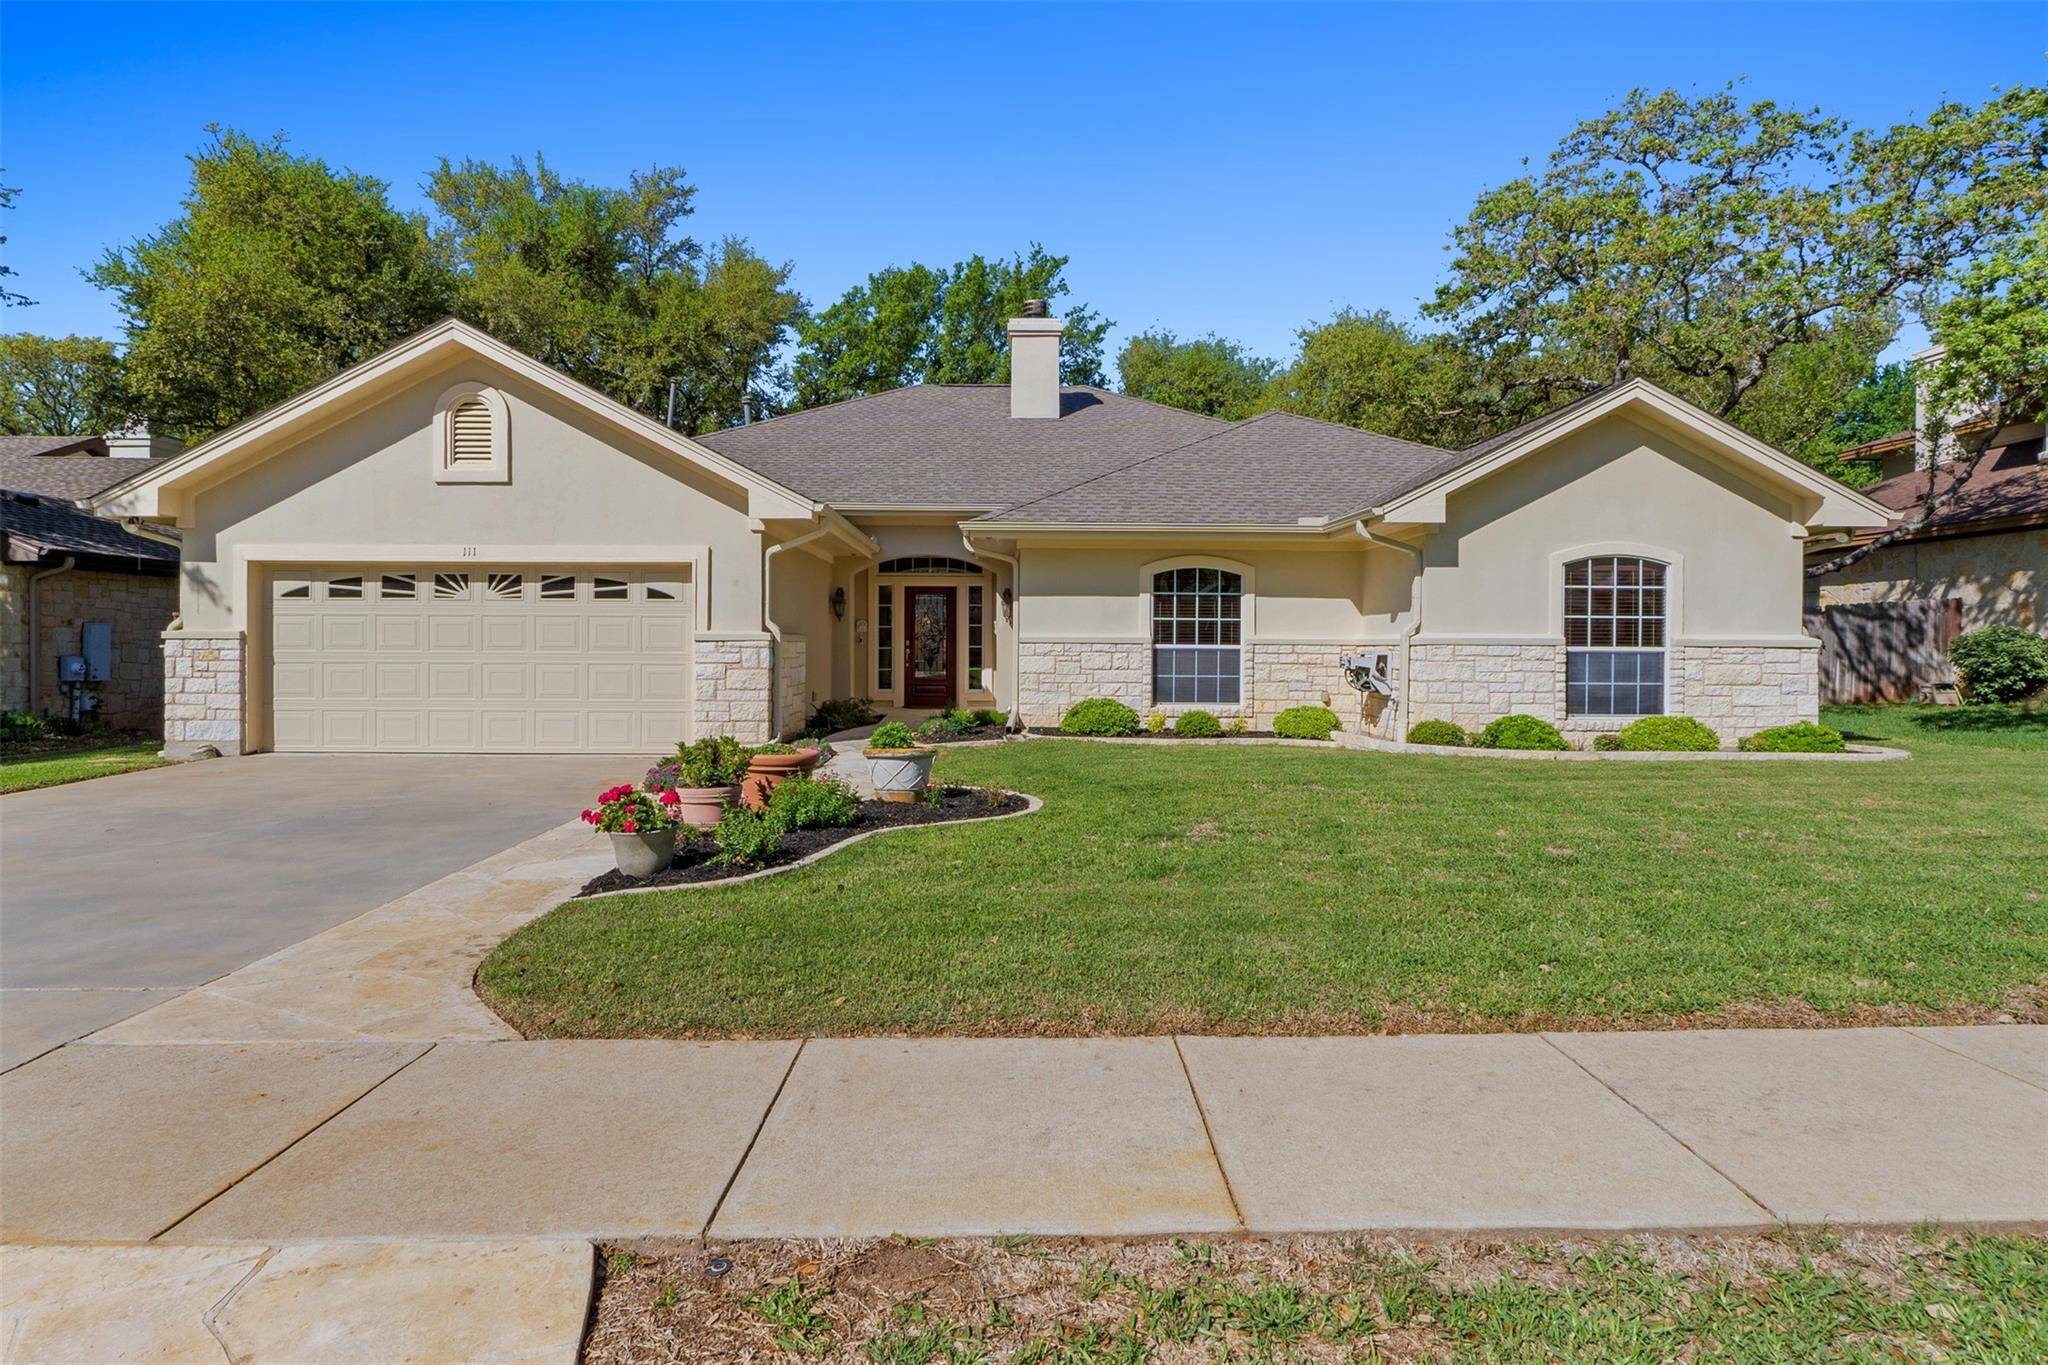
Discover this meticulously maintained residence, in the heart of Cedar Park. From the first approach you'll love the stucco and stone exterior, lush landscaping and 7 mature oak trees on the property. This east facing residence offers an inviting entry, stained glass front door, designer and recessed lighting, crown molding, high ceilings, high-end wood flooring, floor plugs, fresh paint, gas fireplace, extra wide doors, built-in sound system w/ speakers and TV. The 4-bedroom, 3 full bathroom layout offers both privacy and togetherness, featuring two ensuites, making it suitable for a variety of living arrangements. You'll love the large family room and sunroom complete w/wet bar and wall of windows. The gourmet kitchen has beautiful granite counters, large center island, gas cooking, built-in oven plus gas range with additional oven, new microwave, large walk-in pantry with custom door, s/s appliances, gourmet exhaust hood, glass kitchen cabinets, under cabinet & pendant lighting plus built-in desk. The primary suite features an oversized walk-in closet, large soaking tub, walk in shower, dual vanity w/new quartz counters and more. The backyard has zero maintenance turf, newer 8-foot fencing, concrete walkways. Around the exterior enjoy electrical outlets in the eaves and walls (perfect for holidays) and 4 hose bibs around the house. The design promotes accessibility and eliminates the need for stairs, creating a smooth and effortless living experience. This Cedar Park residence offers a harmonious blend of comfort and practicality, presenting an exceptional opportunity to establish a fulfilling lifestyle. New roof in 2023, new water heater in 2023, 5-ton AC, water softener, plus NO HOA. You won't want to miss this home loaded with upgrades!
Location
State TX
County Williamson
Area Cls
Interior
Heating Central
Cooling Ceiling Fan(s), Central Air
Flooring Carpet, Tile, Wood
Fireplaces Number 1
Fireplaces Type Family Room, Raised Hearth, Stone
Exterior
Exterior Feature Gutters Full
Garage Spaces 2.0
Fence Wood
Pool None
Community Features None
Utilities Available Electricity Connected, Natural Gas Connected
Waterfront Description None
View None
Roof Type Composition
Building
Lot Description Back Yard, Front Yard, Landscaped, Sprinklers In Front, Trees-Medium (20 Ft - 40 Ft)
Foundation Slab
Sewer Public Sewer
Water Public
Structure Type Stone,Stucco
New Construction No
Schools
Elementary Schools Lois F Giddens
Middle Schools Artie L Henry
High Schools Vista Ridge
School District Leander Isd
Others
Acceptable Financing Cash, Conventional, FHA, VA Loan
Listing Terms Cash, Conventional, FHA, VA Loan
Special Listing Condition Standard
Read Less
Bought with All City Real Estate Ltd. Co
NEARBY SCHOOLS & BUSINESSES
GET MORE INFORMATION