
For more information regarding the value of a property, please contact us for a free consultation.
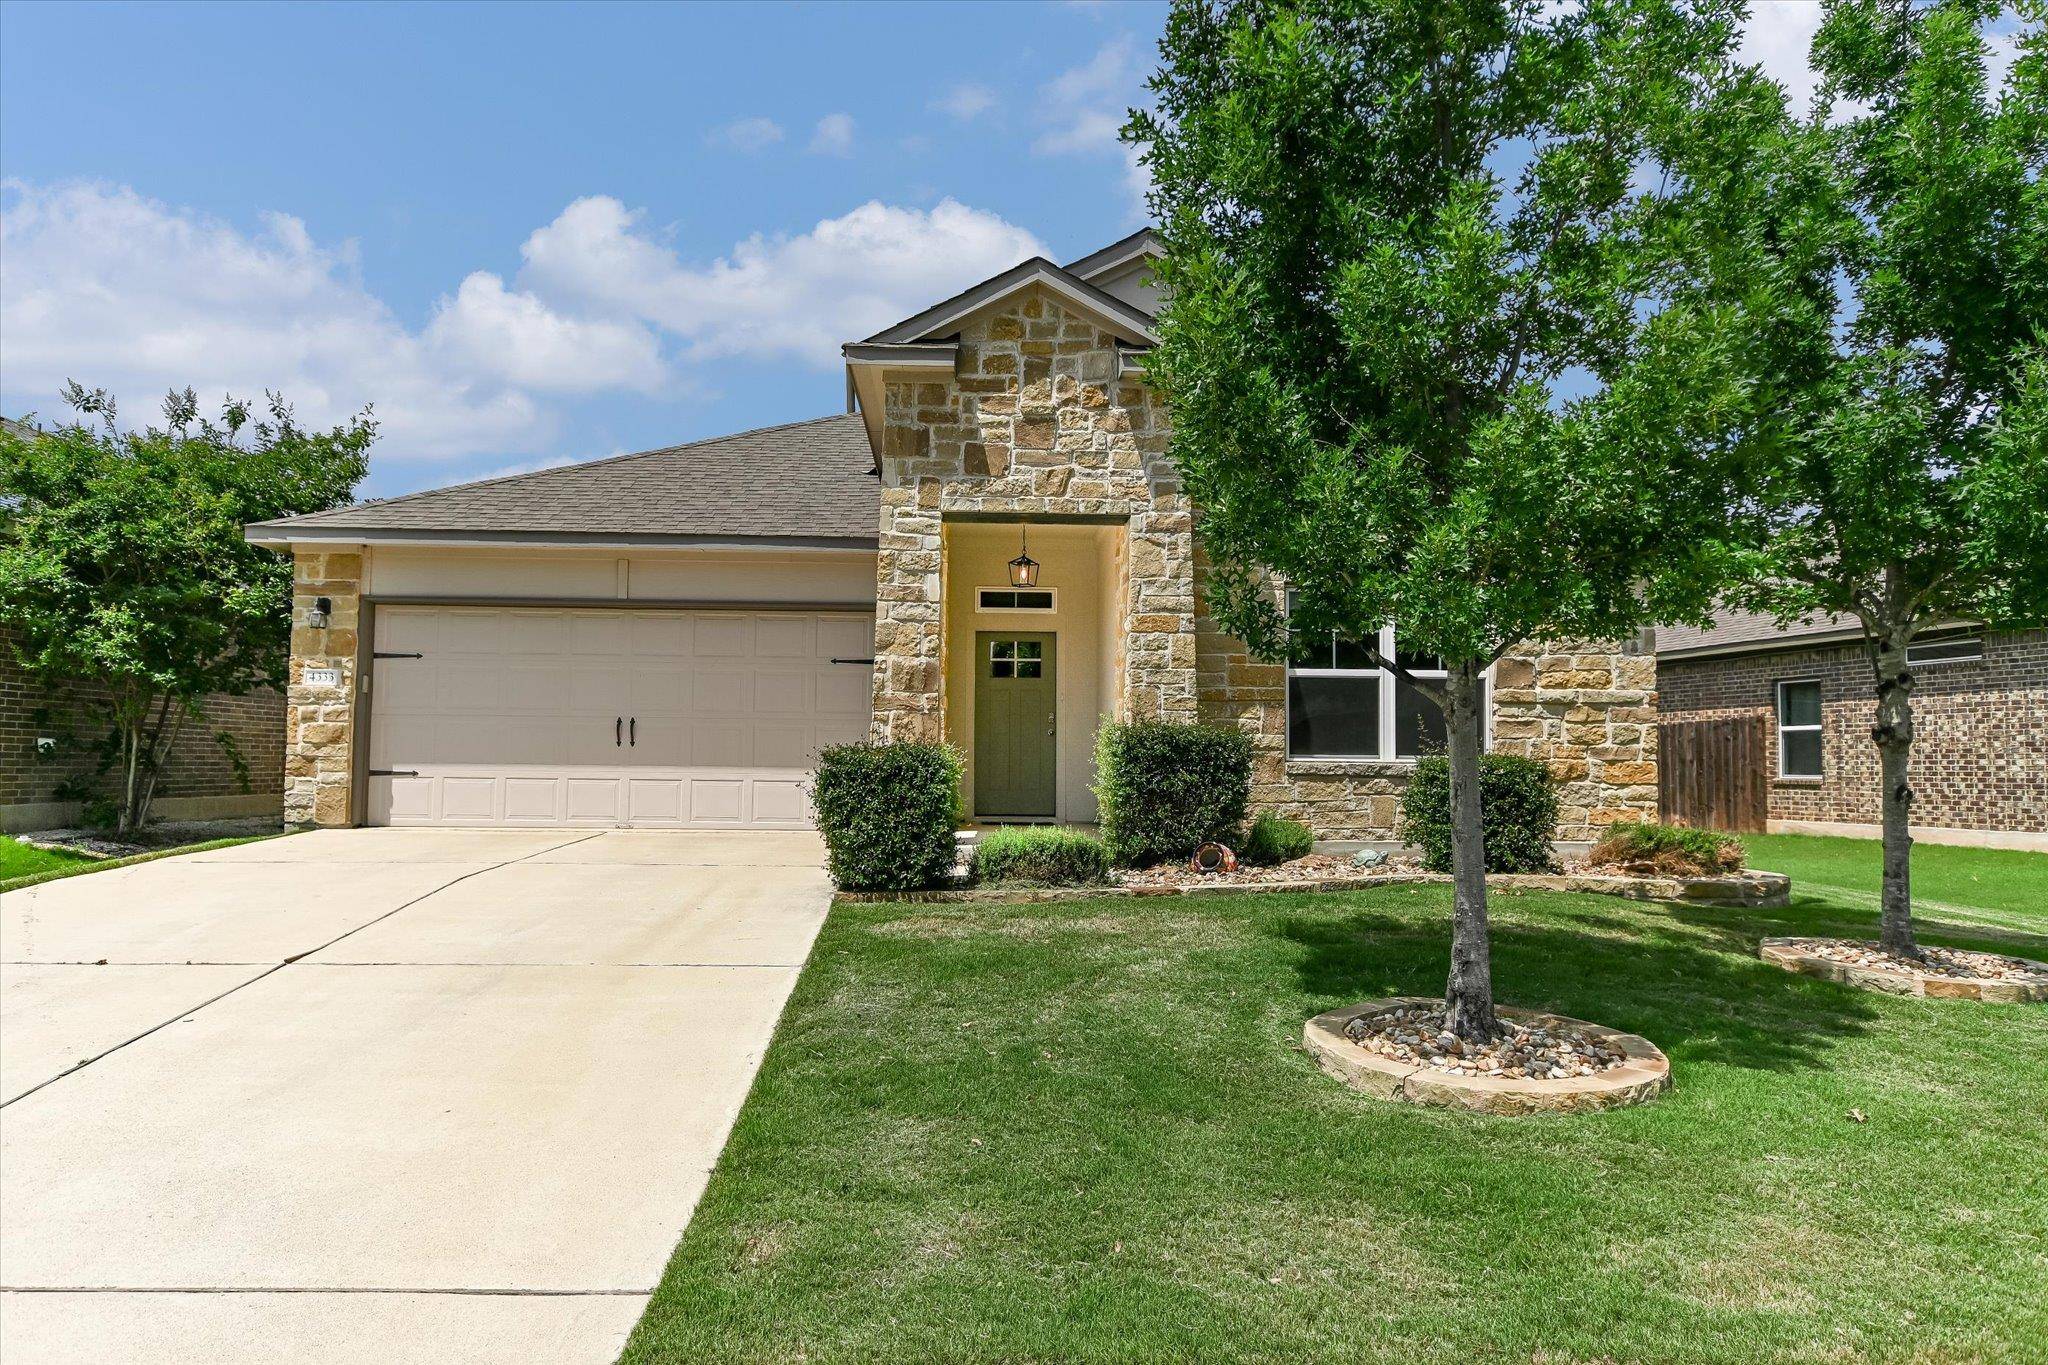
4333 Buffalo Ford RD Georgetown, TX 78628
Want to know what your home might be worth? Contact us for a FREE valuation!

Our team is ready to help you sell your home for the highest possible price ASAP
Key Details
Property Type Single Family Home
Sub Type Single Family Residence
Listing Status Sold
Purchase Type For Sale
Square Footage 1,768 sqft
Subdivision Lively Ph 1 Sec 6
MLS Listing ID 6000085
Bedrooms 3
Full Baths 2
HOA Fees $65/mo
Year Built 2019
Annual Tax Amount $8,502
Tax Year 2021
Lot Size 6,795 Sqft
Property Sub-Type Single Family Residence
Property Description
Nestled at 4333 Buffalo Ford Rd in the heart of Georgetown's desirable Williamson County, this well-maintained single-story home offers both style and substance. Fresh interior paint and brand-new carpet throughout make this home feel truly move-in ready. The kitchen is designed to impress with gas cooking, a large central island, two pantries, and plenty of cabinetry for storage—all framed by stylish shaker cabinets and a designer backsplash.
The open-concept layout flows seamlessly from kitchen to living and dining, perfect for entertaining or everyday comfort. The spacious primary suite includes a walk-in closet and a spa-like bath with a double vanity and tiled walk-in shower. Outside, enjoy the privacy of a fenced backyard with no rear neighbor, a covered patio, and a sprinkler system to keep your lawn lush.
Additional highlights include built-in garage storage racks, a dedicated laundry room, and a two-car garage. Built in 2019, this 3-bedroom, 2-bath home offers thoughtful upgrades and a layout that blends convenience with easy, modern living.
Location
State TX
County Williamson
Area Gtw
Interior
Heating Central
Cooling Ceiling Fan(s), Central Air
Flooring Carpet, Vinyl
Exterior
Exterior Feature Private Yard
Garage Spaces 2.0
Fence Back Yard, Wood, Wrought Iron
Pool None
Community Features Clubhouse, Dog Park, Fitness Center, High Speed Internet, Park, Pet Amenities, Picnic Area, Playground, Pool, Trail(s)
Utilities Available Cable Available, Cable Connected, Electricity Available, Electricity Connected, High Speed Internet, Natural Gas Available, Natural Gas Connected, Phone Available, Sewer Available, Sewer Connected, Water Available, Water Connected
Waterfront Description None
View Park/Greenbelt
Roof Type Shingle
Building
Lot Description Greenbelt, Back Yard, Front Yard, Landscaped, Trees-Small (Under 20 Ft)
Foundation Slab
Sewer Public Sewer
Water Public
Structure Type Brick Veneer,Masonry – Partial,Stucco
New Construction No
Schools
Elementary Schools Rancho Sienna
Middle Schools Liberty Hill Intermediate
High Schools Liberty Hill
School District Liberty Hill Isd
Others
Acceptable Financing Cash, Conventional, FHA
Listing Terms Cash, Conventional, FHA
Special Listing Condition Standard
Read Less
Bought with Kuper Sotheby's Int'l Realty
NEARBY SCHOOLS & BUSINESSES
GET MORE INFORMATION