


For more information regarding the value of a property, please contact us for a free consultation.
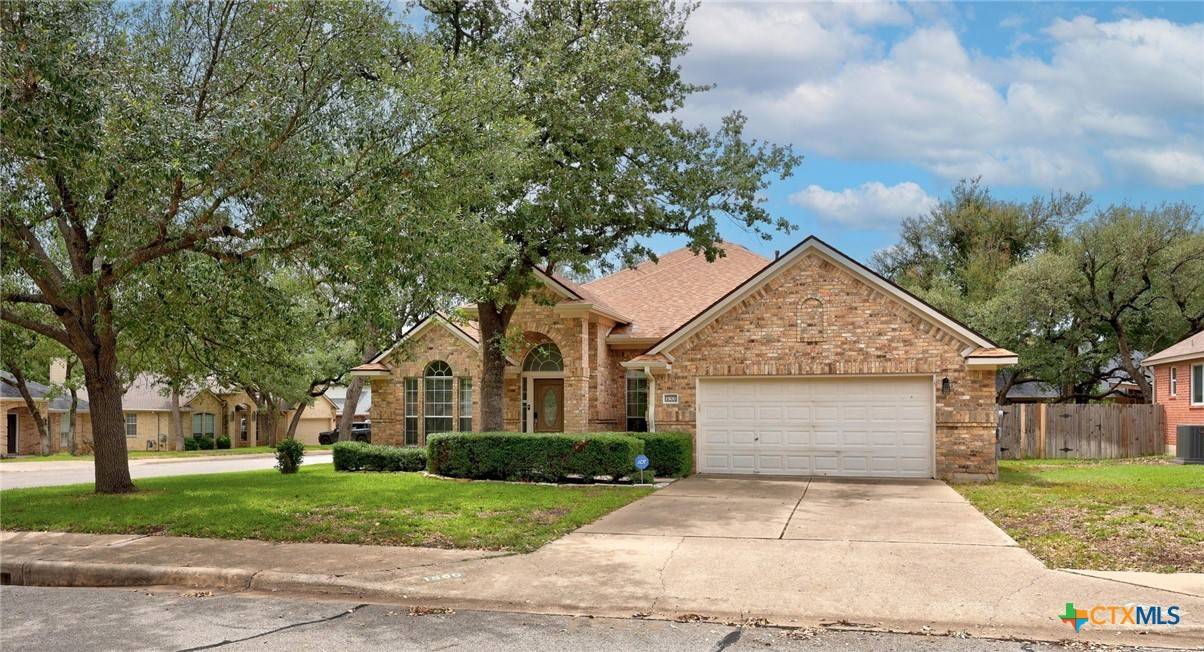
1500 Amelia DR Cedar Park, TX 78613
Want to know what your home might be worth? Contact us for a FREE valuation!

Our team is ready to help you sell your home for the highest possible price ASAP
Key Details
Property Type Single Family Home
Sub Type Single Family Residence
Listing Status Sold
Purchase Type For Sale
Square Footage 2,364 sqft
Price per Sqft $181
Subdivision Oakmont Forest Sec 01
MLS Listing ID 583301
Style Traditional
Bedrooms 4
Full Baths 2
Year Built 1996
Lot Size 8,934 Sqft
Property Sub-Type Single Family Residence
Property Description
OPEN HOUSE SATURDAY June 21st from 12 pm - 3 pm!!!
Welcome to 1500 Amelia Drive, a stunning brick home nestled on a spacious corner lot in the highly desirable Oakmont Forest subdivision of Cedar Park, TX. This 4-bedroom, 2-bathroom residence offers a perfect blend of elegance, functionality, and comfort. As you step inside, you're greeted by a grand foyer that sets the tone for the home's inviting layout. Just off the entryway is a versatile extra space—ideal for a formal dining room, second living area, or playroom—as well as a front-facing room that can serve as a guest bedroom, home office, or flex space. Beautiful tile flooring runs throughout the main areas, and large windows fill the home with natural light, creating a bright and airy atmosphere. Toward the back of the home, you'll find the cozy main living area complete with a charming brick fireplace—perfect for gathering on cooler evenings. The open-concept layout seamlessly connects the living room to the dining space and spacious kitchen. Home cooks will love the abundant countertop and cabinet space, center island, walk-in pantry, and designated desk area perfect for a study nook or home office. The spacious primary suite offers a peaceful retreat with an ensuite bathroom featuring dual vanities, a walk-in closet, a separate shower, and a soaking tub for ultimate relaxation. Step outside to enjoy the oversized backyard, fully enclosed by a wooden privacy fence. The large covered back patio is ideal for outdoor dining, entertaining guests, or simply relaxing in your own private space. Don't miss the opportunity to own this beautiful home in one of Cedar Park's most sought-after neighborhoods. Schedule your private showing today!
Location
State TX
County Williamson
Interior
Heating Central, Electric, Fireplace(s)
Cooling Central Air, Electric, 1 Unit
Flooring Tile
Fireplaces Type Living Room
Laundry Inside, Laundry in Utility Room, Main Level, Laundry Room
Exterior
Exterior Feature Covered Patio, Porch, Private Yard, Rain Gutters
Parking Features Attached, Door-Single, Garage, Garage Faces Side
Garage Spaces 2.0
Garage Description 2.0
Fence Back Yard, Perimeter, Privacy, Wood
Pool None
Community Features Playground, Park, Trails/Paths, Sidewalks
Utilities Available Electricity Available
View Y/N No
View None
Roof Type Composition,Shingle
Building
Story 1
Foundation Slab
Sewer Public Sewer
Water Public
Schools
Elementary Schools Westside Elementary School
High Schools Vista Ridge High School
School District Leander Isd
Others
Acceptable Financing Cash, Conventional, FHA, VA Loan
Listing Terms Cash, Conventional, FHA, VA Loan
Read Less

Bought with NON-MEMBER AGENT TEAM • Non Member Office
NEARBY SCHOOLS & BUSINESSES
GET MORE INFORMATION