
For more information regarding the value of a property, please contact us for a free consultation.
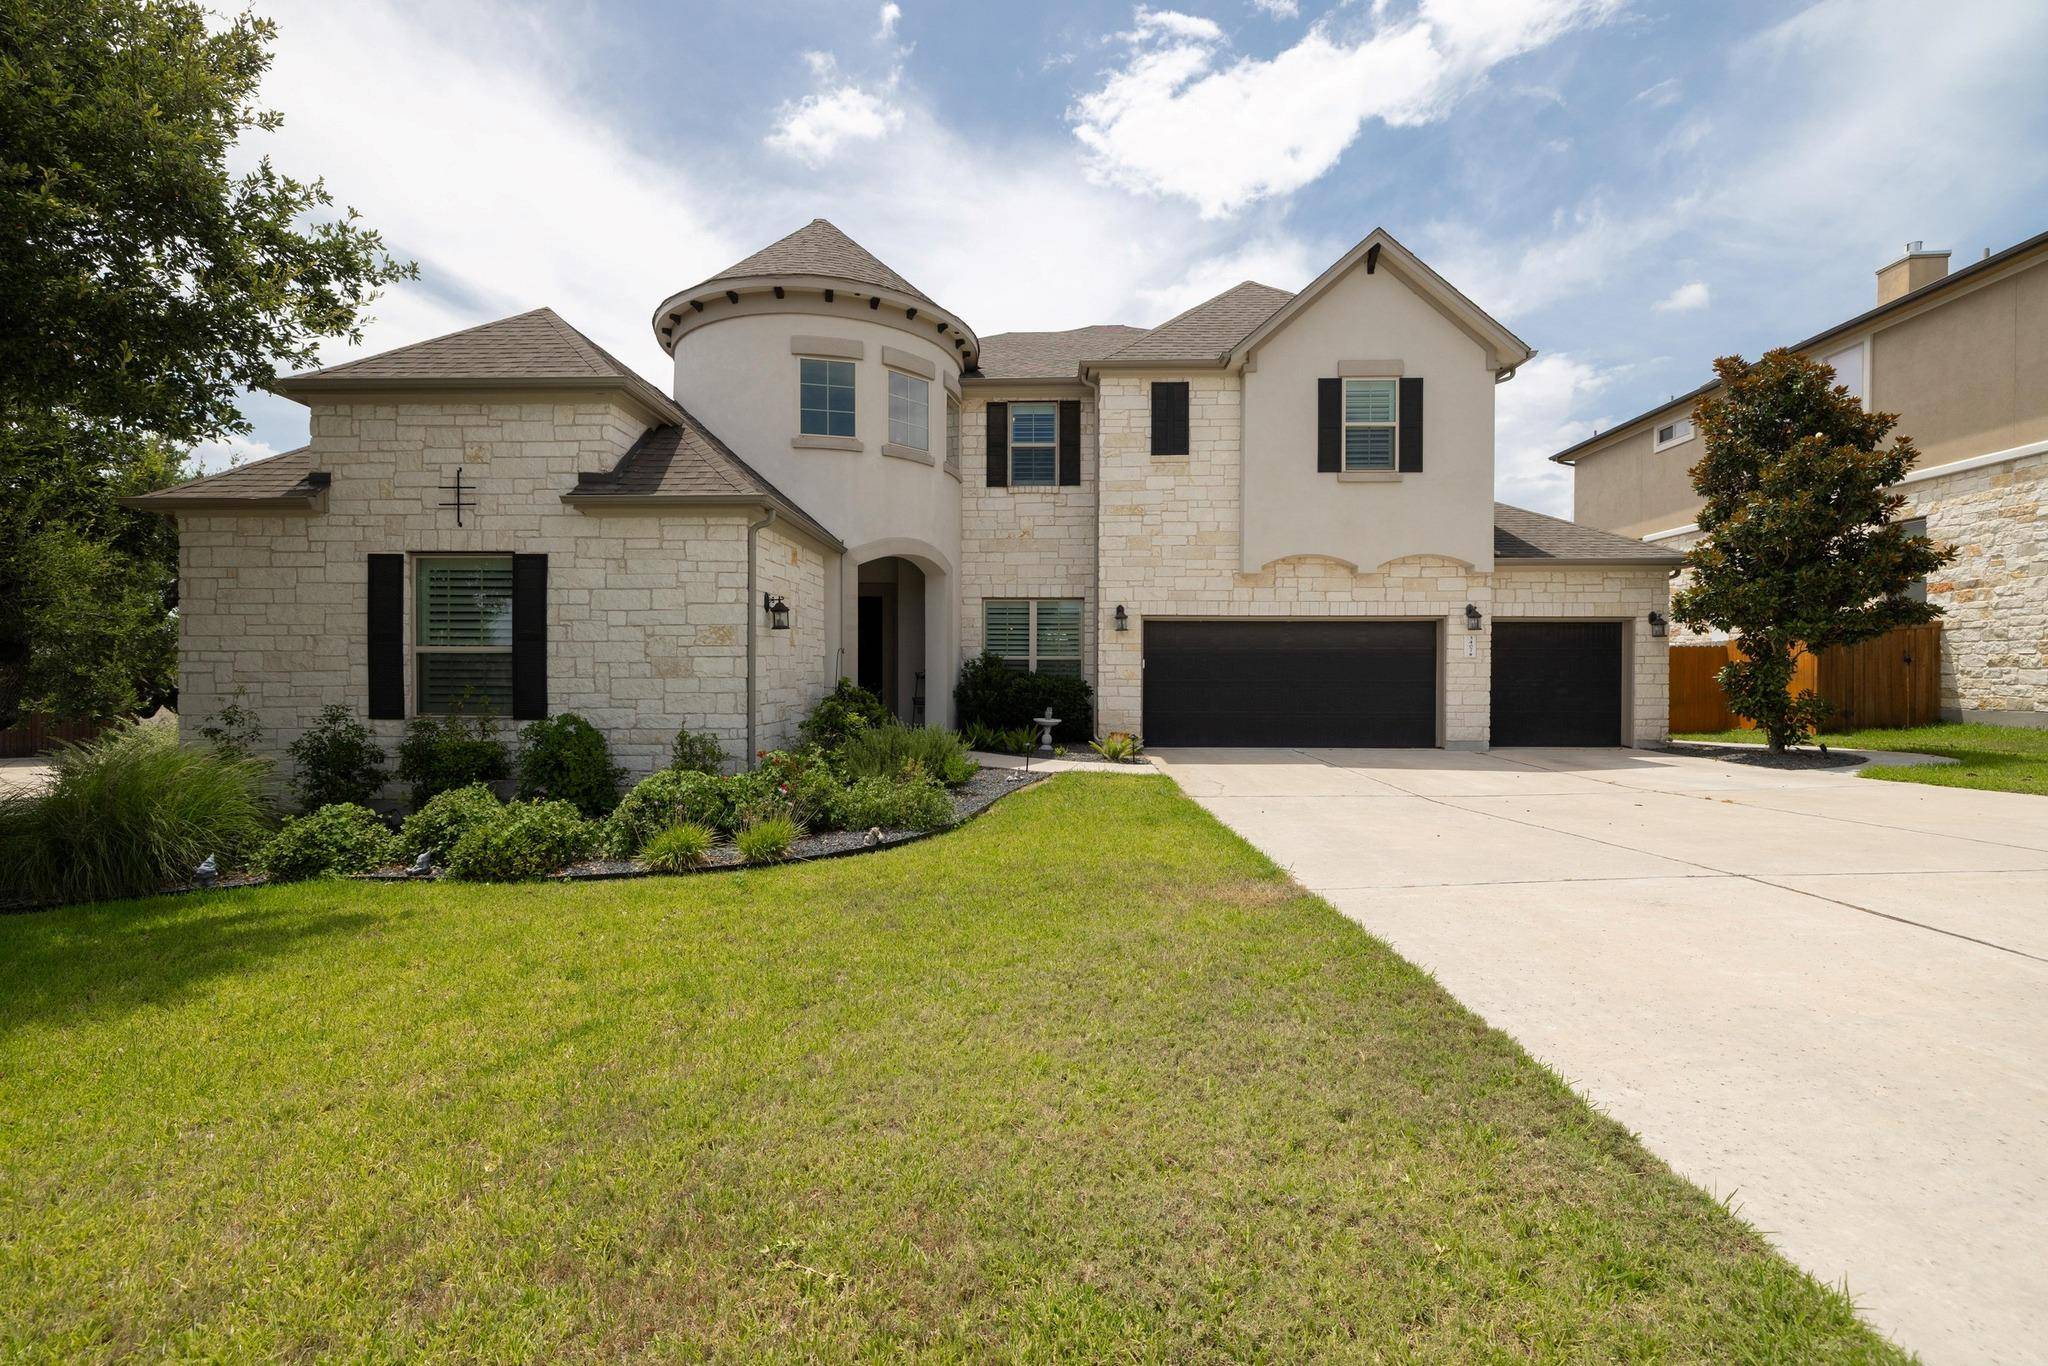
3407 Sterling Heights CT Cedar Park, TX 78613
Want to know what your home might be worth? Contact us for a FREE valuation!

Our team is ready to help you sell your home for the highest possible price ASAP
Key Details
Property Type Single Family Home
Sub Type Single Family Residence
Listing Status Sold
Purchase Type For Sale
Square Footage 4,135 sqft
Subdivision Reserve At Twin Creeks Sec 17
MLS Listing ID 3456594
Bedrooms 5
Full Baths 4
Half Baths 1
HOA Fees $200/mo
Year Built 2015
Annual Tax Amount $20,463
Tax Year 2024
Lot Size 0.367 Acres
Property Sub-Type Single Family Residence
Property Description
Tucked away on a quiet cul-de-sac in the prestigious Twin Creeks Community, this luxury residence blends timeless elegance with modern sophistication. From the moment you enter, you're greeted by soaring ceilings, expansive windows, and an abundance of natural light that frames breathtaking views of the Balcones Canyonlands Preserve.
Thoughtfully designed for both everyday comfort and effortless entertaining, this immaculate home offers five generously sized bedrooms and two dedicated offices. The serene primary suite on the main level is a private retreat, featuring dual vanities, a spa-like soaking tub, and a separate walk-in shower. A guest suite on the main floor provides added privacy and convenience, while three additional bedrooms upstairs are accompanied by a spacious game/media room—ideal for movie nights or weekend gatherings.
At the heart of the home lies a chef's dream kitchen, equipped with premium GE Monogram appliances, quartz countertops, built-in double ovens, and an open-concept layout that flows seamlessly into the inviting family room, complete with a cozy fireplace.
Step outside into your personal backyard oasis, where a heated in-ground pool, covered patio, multiple seating areas, and lush, mature landscaping create the ultimate setting for outdoor living and entertaining.
Residents of Twin Creeks enjoy exclusive access to world-class amenities, including a private clubhouse, state-of-the-art fitness center, resort-style pools, tennis courts, and a championship golf course.
Don't miss the rare opportunity to own a home in one of Austin's most coveted neighborhoods!
Location
State TX
County Travis
Area Cls
Interior
Heating Central, Forced Air
Cooling Ceiling Fan(s), Central Air
Flooring Carpet, Tile, Wood
Fireplaces Number 1
Fireplaces Type Gas Log, Glass Doors, Living Room
Exterior
Exterior Feature Balcony, Exterior Steps, Gutters Full
Garage Spaces 3.0
Fence Wood, Wrought Iron
Pool Fenced, Gunite, In Ground, Outdoor Pool, Pool/Spa Combo
Community Features Clubhouse, Common Grounds, Fitness Center, Golf, Park, Pool, Sidewalks, Street Lights, Tennis Court(s)
Utilities Available Electricity Connected, High Speed Internet, Natural Gas Connected, Phone Connected, Sewer Connected, Water Connected
Waterfront Description None
View Hill Country, Panoramic
Roof Type Shingle
Building
Lot Description Cul-De-Sac, Curbs, Few Trees, Front Yard
Foundation Slab
Sewer Public Sewer
Water Public
Structure Type Stone,Stucco
New Construction No
Schools
Elementary Schools Cypress
Middle Schools Cedar Park
High Schools Cedar Park
School District Leander Isd
Others
Acceptable Financing Cash, Conventional, FHA, VA Loan
Listing Terms Cash, Conventional, FHA, VA Loan
Special Listing Condition Standard
Read Less
Bought with Select Austin Real Estate
NEARBY SCHOOLS & BUSINESSES
GET MORE INFORMATION