
For more information regarding the value of a property, please contact us for a free consultation.
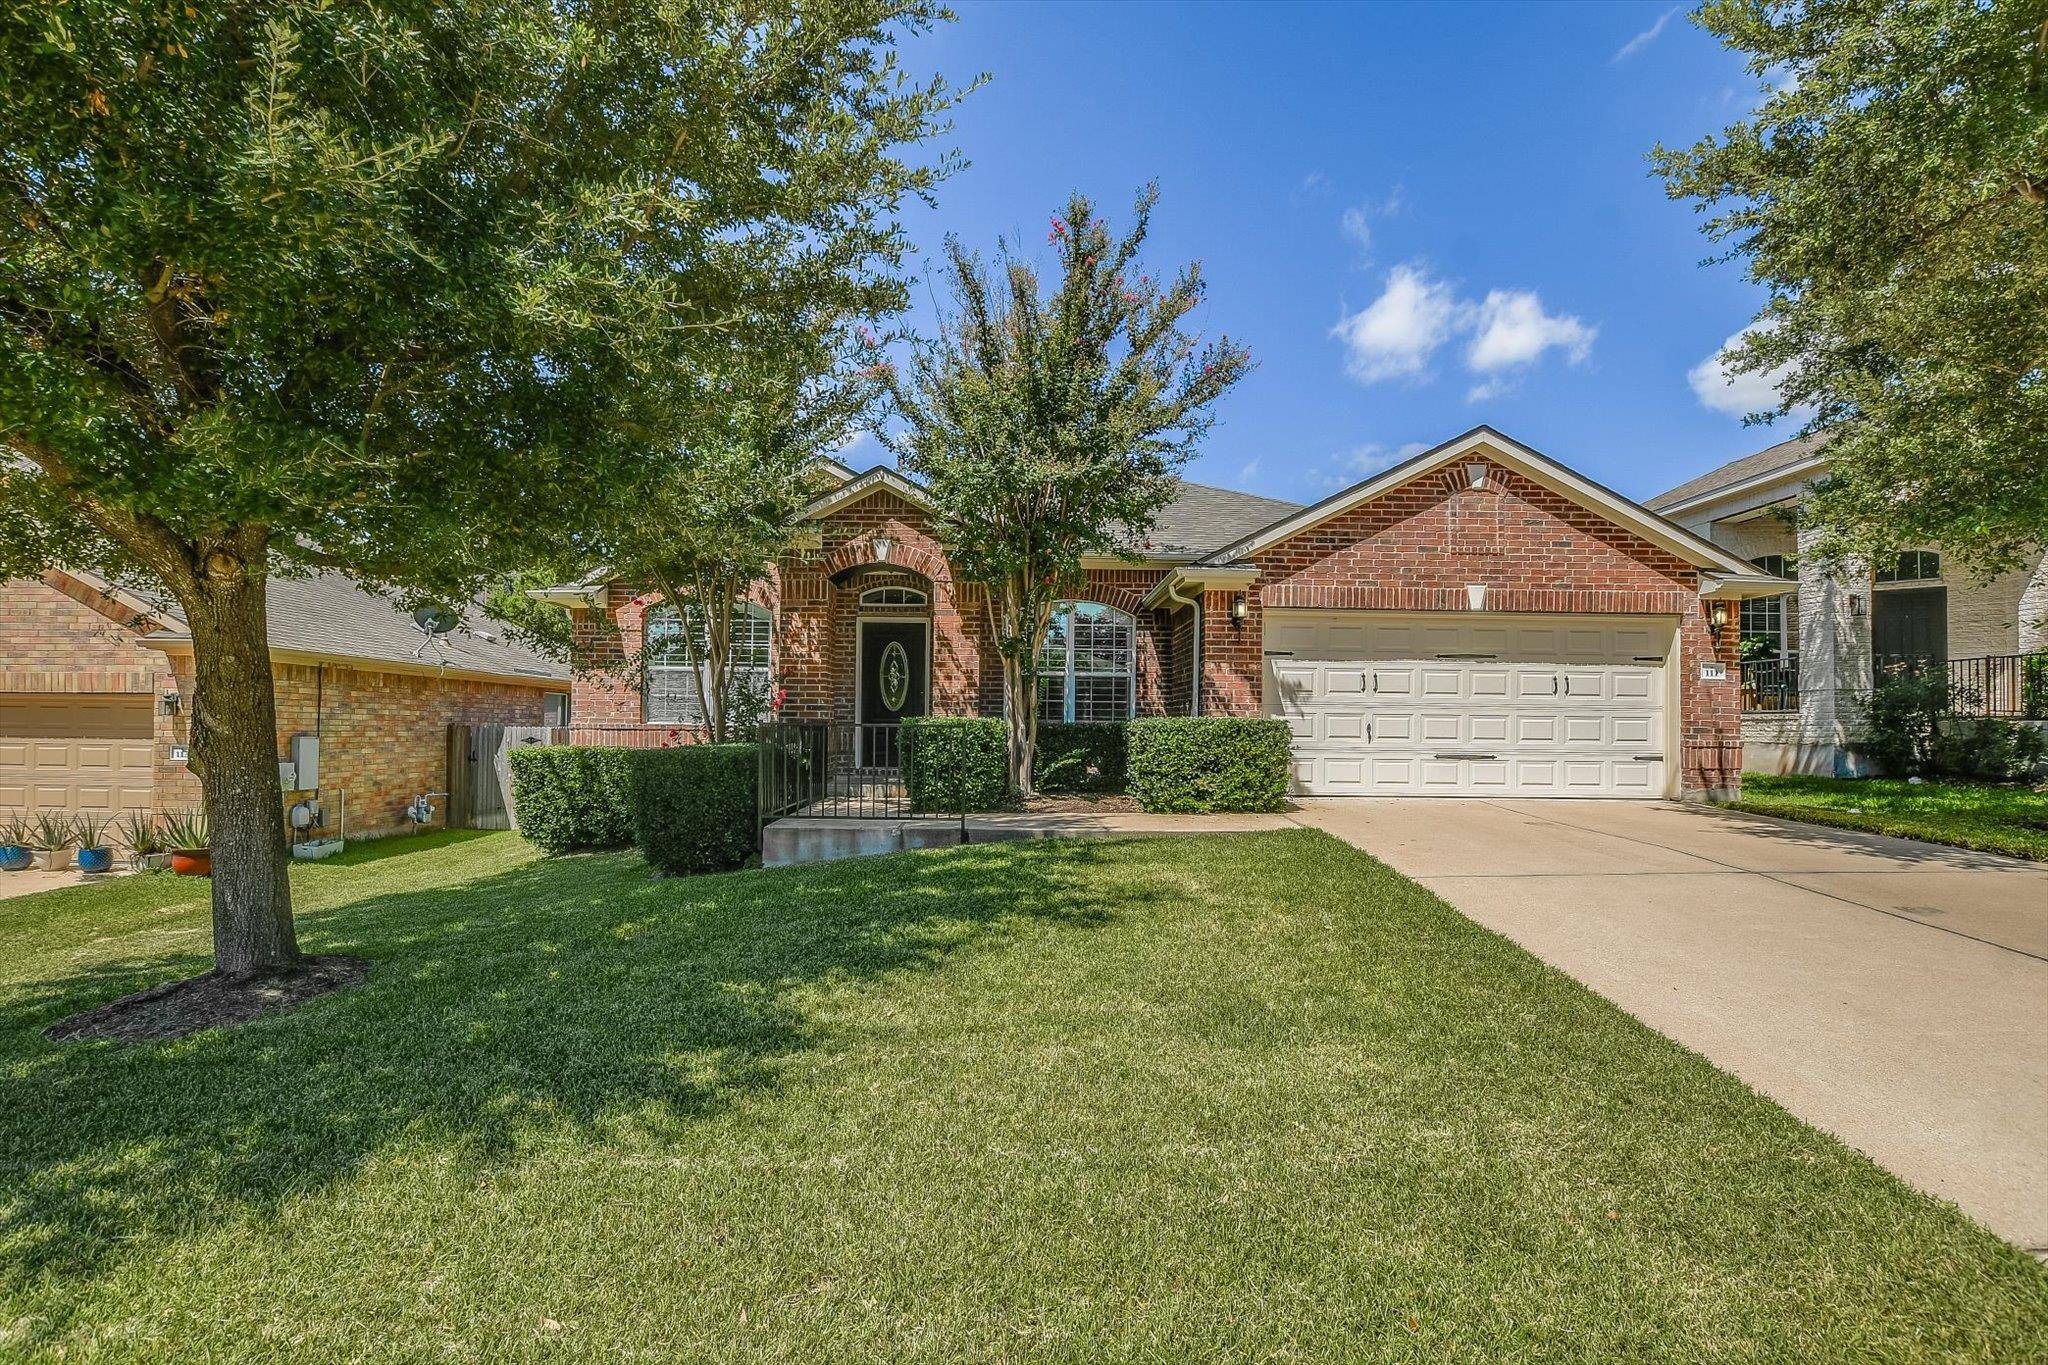
111 S Gadwall LN Cedar Park, TX 78613
Want to know what your home might be worth? Contact us for a FREE valuation!

Our team is ready to help you sell your home for the highest possible price ASAP
Key Details
Property Type Single Family Home
Sub Type Single Family Residence
Listing Status Sold
Purchase Type For Sale
Square Footage 2,105 sqft
Subdivision Silver Oak
MLS Listing ID 8103882
Style 1st Floor Entry,Single level Floor Plan
Bedrooms 3
Full Baths 2
HOA Fees $45/mo
Year Built 2006
Tax Year 2024
Lot Size 7,714 Sqft
Property Sub-Type Single Family Residence
Property Description
Located in the sought-after Cedar Park community of Silver Oak, this beautifully maintained single-story home offers 3 bedrooms, 2 baths and approximately 2,105 sq ft of comfortable living space. Step inside to a bright entry that opens to a dedicated home office and a formal dining room—perfect for working from home and hosting guests. The kitchen is the heart of the home with sleek granite countertops, plentiful cabinetry and a cozy breakfast nook, all overlooking a spacious living room ideal for relaxed gatherings. The split floor plan affords privacy for the generous primary suite, which features a walk-in closet and an en-suite bath. Two secondary bedrooms share a full bath on the opposite side of the house. Outside, you'll find a sizable fenced backyard with a covered patio, offering plenty of space for kids, pets and outdoor entertaining. Convenient to local schools, parks, shopping and major commuter routes, this move-in-ready home is a great find in Cedar Park.
Location
State TX
County Williamson
Area Cls
Interior
Heating Central, Natural Gas
Cooling Central Air
Flooring Carpet, Tile
Fireplaces Number 1
Fireplaces Type Great Room
Exterior
Exterior Feature Private Yard
Garage Spaces 2.0
Fence Privacy, Wood
Pool None
Community Features Clubhouse, Cluster Mailbox, Playground, Pool, Sidewalks
Utilities Available Electricity Connected, Natural Gas Connected, Sewer Connected, Water Connected
Waterfront Description None
View None
Roof Type Composition
Building
Lot Description Level, Trees-Large (Over 40 Ft), Trees-Medium (20 Ft - 40 Ft), Trees-Small (Under 20 Ft)
Foundation Slab
Sewer Public Sewer
Water Public
Structure Type Masonry – All Sides
New Construction No
Schools
Elementary Schools Ronald Reagan
Middle Schools Artie L Henry
High Schools Vista Ridge
School District Leander Isd
Others
Acceptable Financing Cash, Conventional, FHA, VA Loan
Listing Terms Cash, Conventional, FHA, VA Loan
Special Listing Condition Standard
Read Less
Bought with Austin Apex Real Estate LLC
NEARBY SCHOOLS & BUSINESSES
GET MORE INFORMATION