
For more information regarding the value of a property, please contact us for a free consultation.
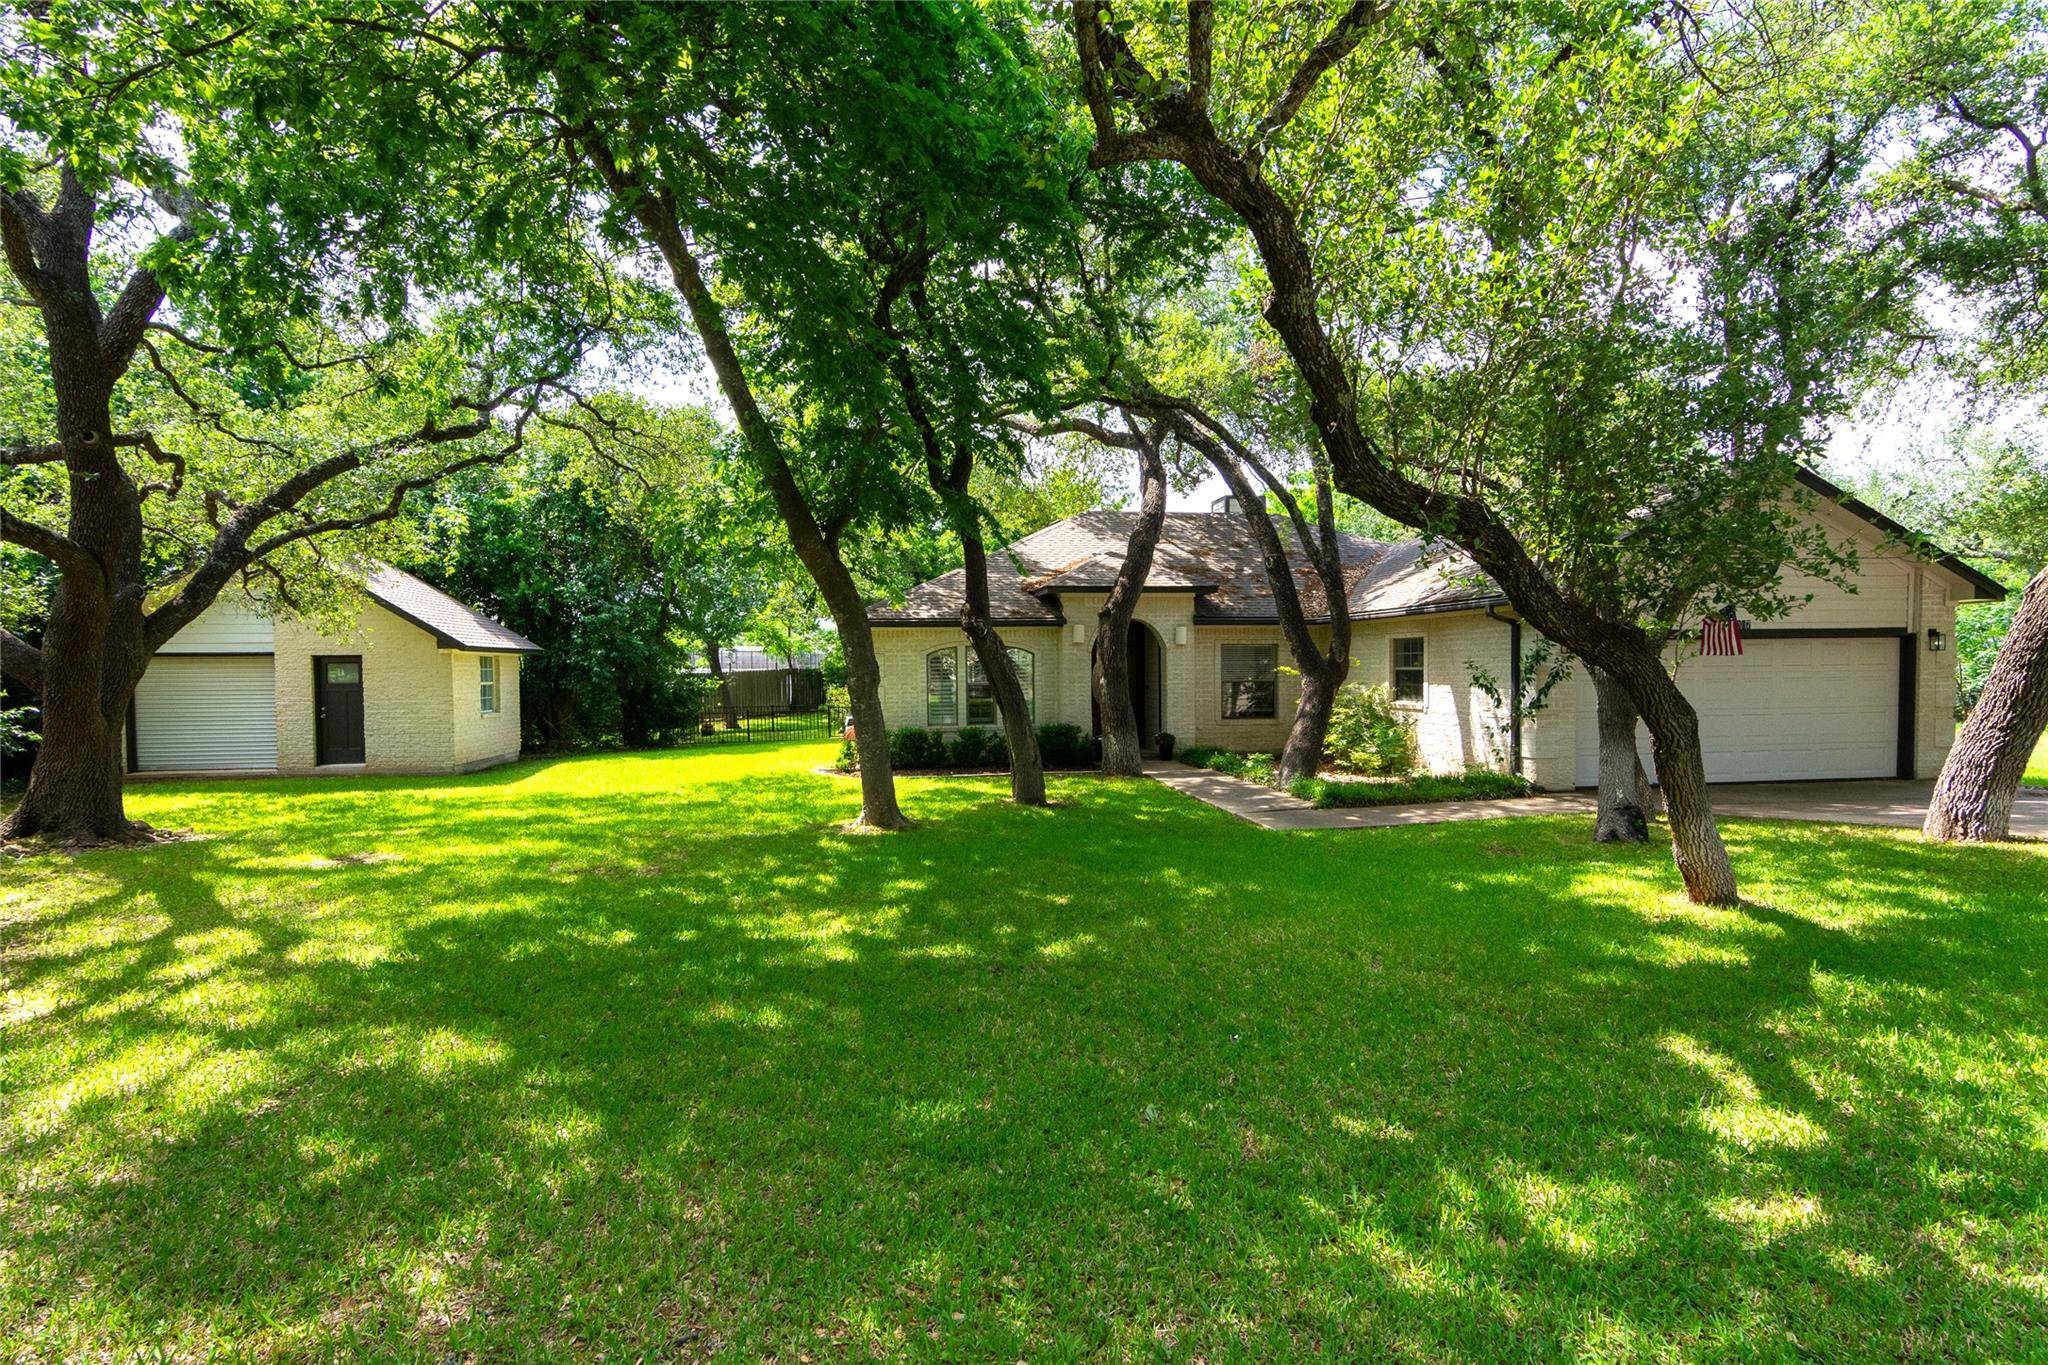
307 Deer Trace CV Cedar Park, TX 78613
Want to know what your home might be worth? Contact us for a FREE valuation!

Our team is ready to help you sell your home for the highest possible price ASAP
Key Details
Property Type Single Family Home
Sub Type Single Family Residence
Listing Status Sold
Purchase Type For Sale
Square Footage 2,292 sqft
Subdivision Settlers Creek Sec 02
MLS Listing ID 7040609
Bedrooms 4
Full Baths 2
Year Built 1996
Annual Tax Amount $10,638
Tax Year 2025
Lot Size 0.365 Acres
Property Sub-Type Single Family Residence
Property Description
* Large (over 1/3 acre) Private Lot with Gorgeous Oak Trees * Detached 200+sf Workshop * Heart of Cedar Park * No HOA * Offered in the heart of Cedar Park – a beautifully treed cul-de-sac gem with no HOA! Tucked away on over 1/3 acre, this custom-built 4-bedroom, 2-bath home (2,300 sq ft, built in 1996) offers both charm and flexibility with a functional floorplan and expansive outdoor spaces. A canopy of mature oak trees and lush landscaping frame this serene property located in one of Austin's most sought-after suburbs. Inside, enjoy hardwood floors, plantation shutters, and crown molding. Cozy up to the wood-burning fireplace, enhanced by built-in cabinetry and surround sound. The kitchen features granite countertops, a center island with electric cooktop and downdraft vent, a built-in desk area, bay windows, and a breakfast nook perfect for casual dining. Retreat to the primary suite with vaulted ceilings, a large walk-in closet, and private access to the enclosed, air-conditioned sunroom. The ensuite bath includes a double vanity, separate tub, and a steam shower. One secondary bedroom includes custom built-in desks and shelving – ideal for a home office. Recently installed carpet in three bedrooms complements the hard floors throughout common areas and one bedroom. Additional features include an oversized 2-car attached garage with attic access, utility sink and water softener, detached 240 sq ft workshop or office, pergola-covered patio for outdoor entertaining and spacious laundry room with room for a second refrigerator. All this, within walking distance of the brand-new Cedar Park Public Library, and minutes from major employers, shopping, and dining. Zoned to top-rated Leander ISD: Westside Elementary, Cedar Park Middle, and Cedar Park High School.
Location
State TX
County Williamson
Area Cls
Interior
Heating Central, Natural Gas
Cooling Ceiling Fan(s), Central Air
Flooring Carpet, Tile, Wood
Fireplaces Number 1
Fireplaces Type Family Room, Gas Log
Exterior
Exterior Feature Rain Gutters
Garage Spaces 2.0
Fence Back Yard, Privacy, Wood, Wrought Iron
Pool None
Community Features None
Utilities Available Electricity Connected, Sewer Connected, Water Connected
Waterfront Description None
View None
Roof Type Composition
Building
Lot Description Landscaped, Level, Sprinkler - Automatic, Trees-Medium (20 Ft - 40 Ft)
Foundation Slab
Sewer Public Sewer
Water Public
Structure Type Brick,HardiPlank Type
New Construction No
Schools
Elementary Schools Westside
Middle Schools Cedar Park
High Schools Cedar Park
School District Leander Isd
Others
Acceptable Financing Cash, Conventional, FHA, VA Loan
Listing Terms Cash, Conventional, FHA, VA Loan
Special Listing Condition Standard
Read Less
Bought with eXp Realty, LLC
NEARBY SCHOOLS & BUSINESSES
GET MORE INFORMATION