
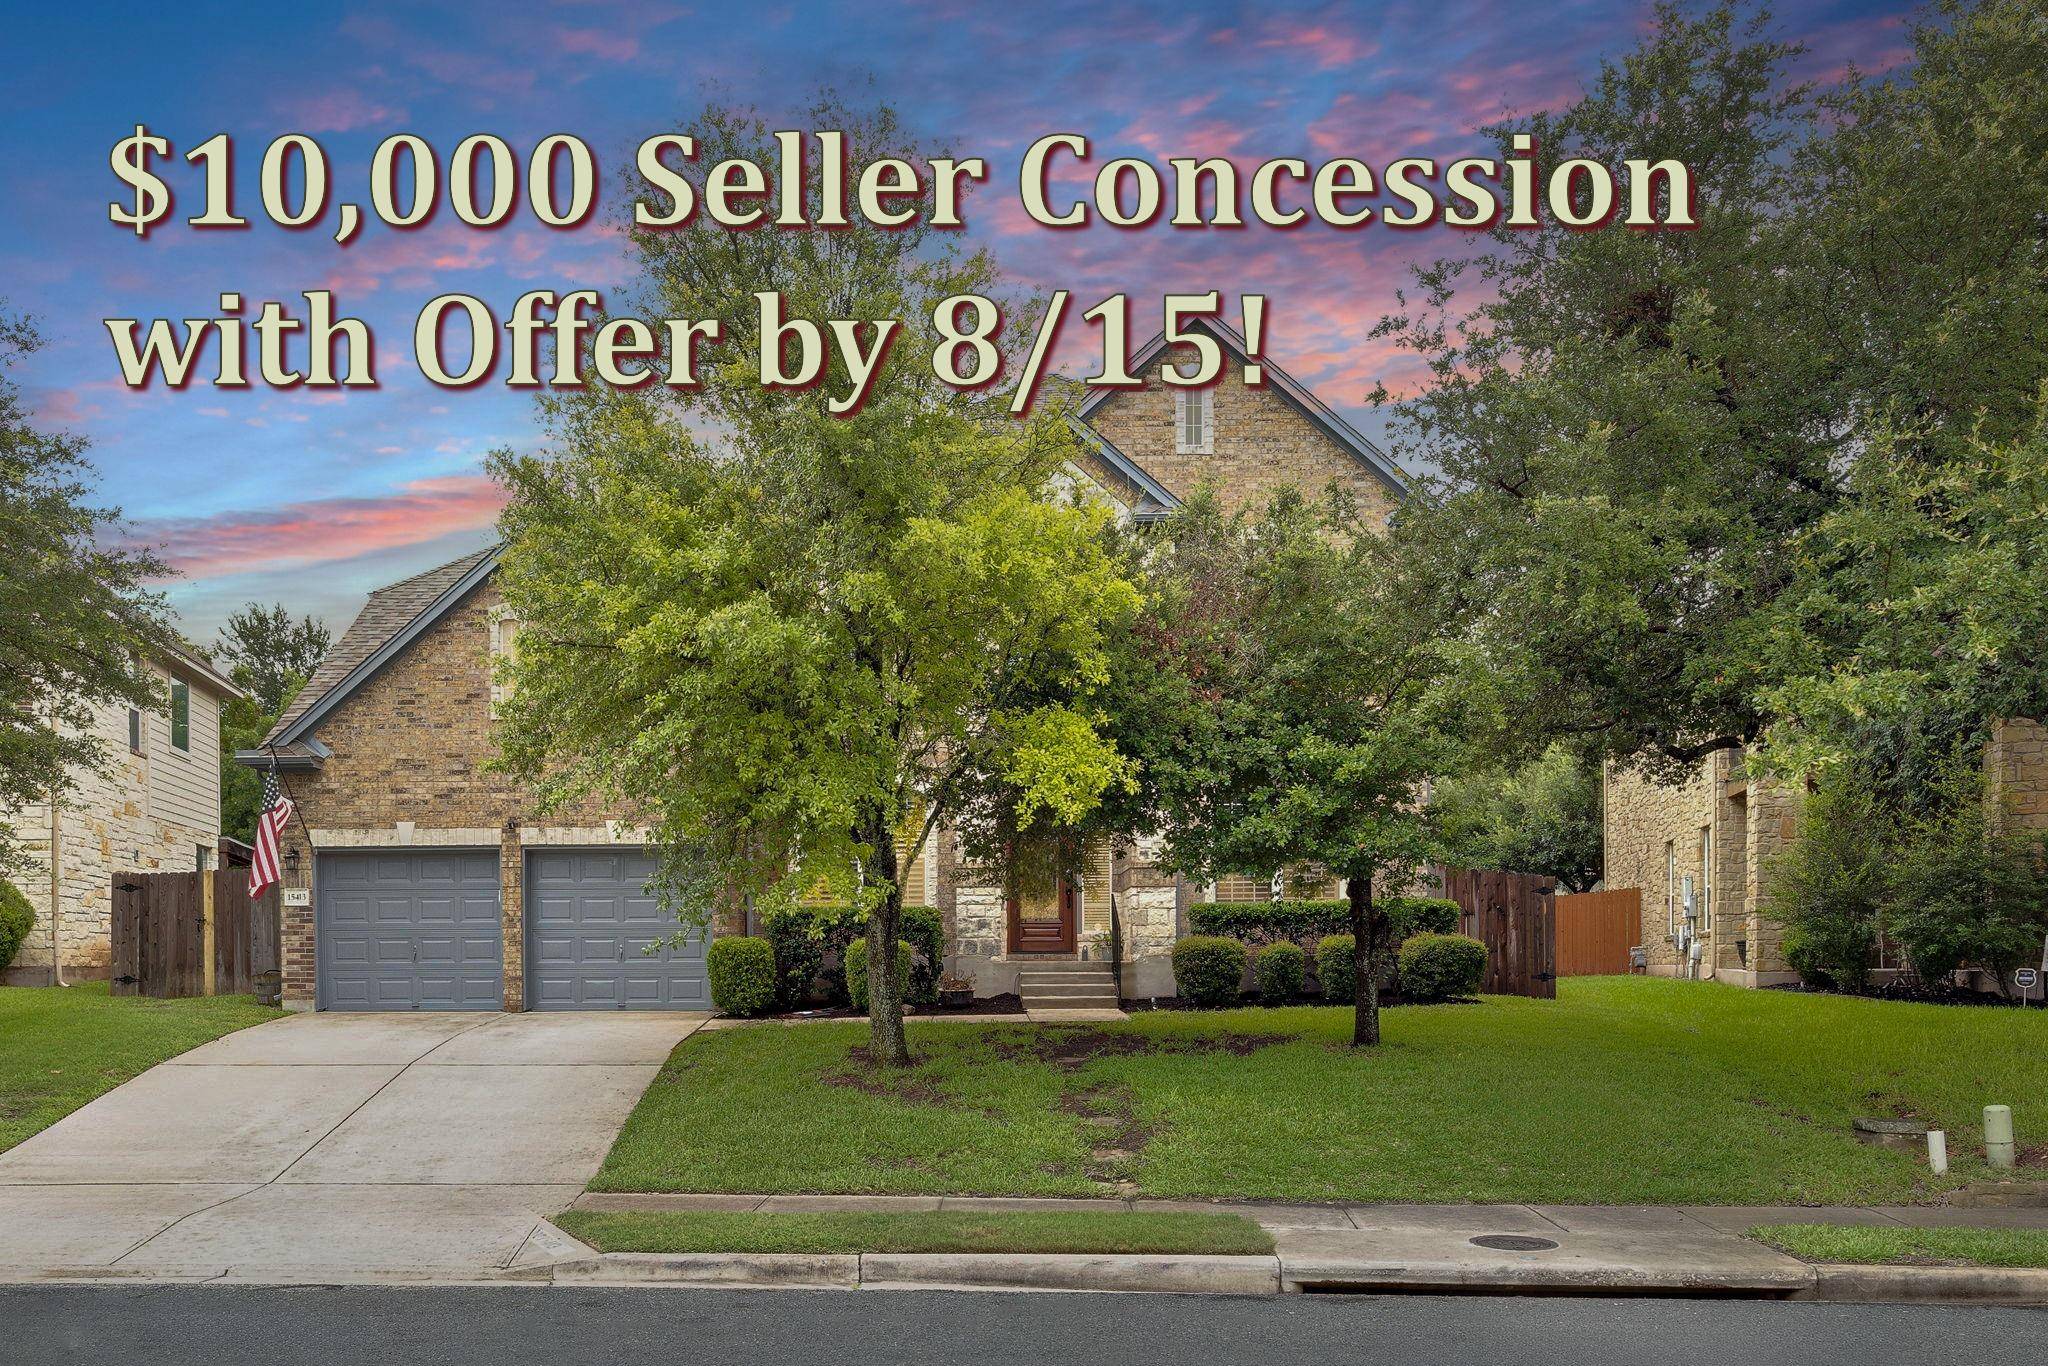
For more information regarding the value of a property, please contact us for a free consultation.
15413 Echo Hills DR Austin, TX 78717
Want to know what your home might be worth? Contact us for a FREE valuation!

Our team is ready to help you sell your home for the highest possible price ASAP
Key Details
Property Type Single Family Home
Sub Type Single Family Residence
Listing Status Sold
Purchase Type For Sale
Square Footage 3,534 sqft
Subdivision Avery Brookside Ph 02
MLS Listing ID 7275308
Style 1st Floor Entry
Bedrooms 5
Full Baths 3
Half Baths 1
HOA Fees $66/qua
Year Built 2005
Annual Tax Amount $15,723
Tax Year 2024
Lot Size 9,182 Sqft
Property Sub-Type Single Family Residence
Property Description
$10k SELLER CONCESSIONS WITH OFFER BY 8/15! Sellers moved out 7/22, home is vacant. Modern comfort meets smart living in the desirable Avery Ranch community. This well-maintained 5-bedroom home is designed for both luxury and comfort. The main floor includes a front office and primary bedroom. Kitchen & bathrooms recently renovated. Upstairs game room. Hardwood floors downstairs, VLP upstairs. Roof replaced in Fall of 2024. Plenty of storage and mini split AC in the garage. Fireplace has been updated with a custom screen and quality gas logs for maximum heat. Generac natural gas generator for backup power.
The backyard is a magical oasis! The stone patio is beautifully crafted and blends into the heated pool and hot tub with a waterfall. The pergola includes an outdoor kitchen and living area for an enclosed TV screen and fireplace, creating the perfect outdoor entertainment space. Hot tub and pool lights are Bluetooth-controlled. The pool was recently resurfaced. Security installed but not active.
Avery Ranch is known for its community feel, excellent amenities, prime location, and highest-rated schools. It offers proximity to shopping, dining, and top-rated schools, making it ideal for settling down. This home provides not just a place to live but a lifestyle of relaxation, entertainment, and elegance.
* Refer to upload for a complete list of upgrades. **Parents are strongly advised to supervise children at all times when near the pool area. The seller and listing agent assume no responsibility or liability for accidents or injuries
Location
State TX
County Williamson
Area Rrw
Interior
Heating Natural Gas
Cooling Ceiling Fan(s), Central Air, Electric
Flooring Tile, Wood
Fireplaces Number 2
Fireplaces Type Electric, Family Room, Gas Log, Outside
Exterior
Exterior Feature Gutters Full, Private Yard
Garage Spaces 2.0
Fence Back Yard
Pool ENERGY STAR Qualified pool pump, Heated, In Ground, Outdoor Pool, Pool/Spa Combo, Waterfall
Community Features Clubhouse, Golf, Picnic Area, Planned Social Activities, Playground, Pool, Tennis Court(s)
Utilities Available Electricity Connected, Sewer Connected, Water Connected
Waterfront Description None
View Neighborhood
Roof Type Composition
Building
Lot Description Back Yard, Front Yard, Sprinkler - Automatic, Sprinklers In Rear, Sprinklers In Front, Trees-Large (Over 40 Ft)
Foundation Slab
Sewer Public Sewer
Water Public
Structure Type Brick Veneer,Frame,HardiPlank Type,Masonry – All Sides
New Construction No
Schools
Elementary Schools Rutledge
Middle Schools Artie L Henry
High Schools Vista Ridge
School District Leander Isd
Others
Acceptable Financing Cash, Conventional, FHA, VA Loan
Listing Terms Cash, Conventional, FHA, VA Loan
Special Listing Condition Standard
Read Less
Bought with Compass RE Texas, LLC
NEARBY SCHOOLS & BUSINESSES
GET MORE INFORMATION