
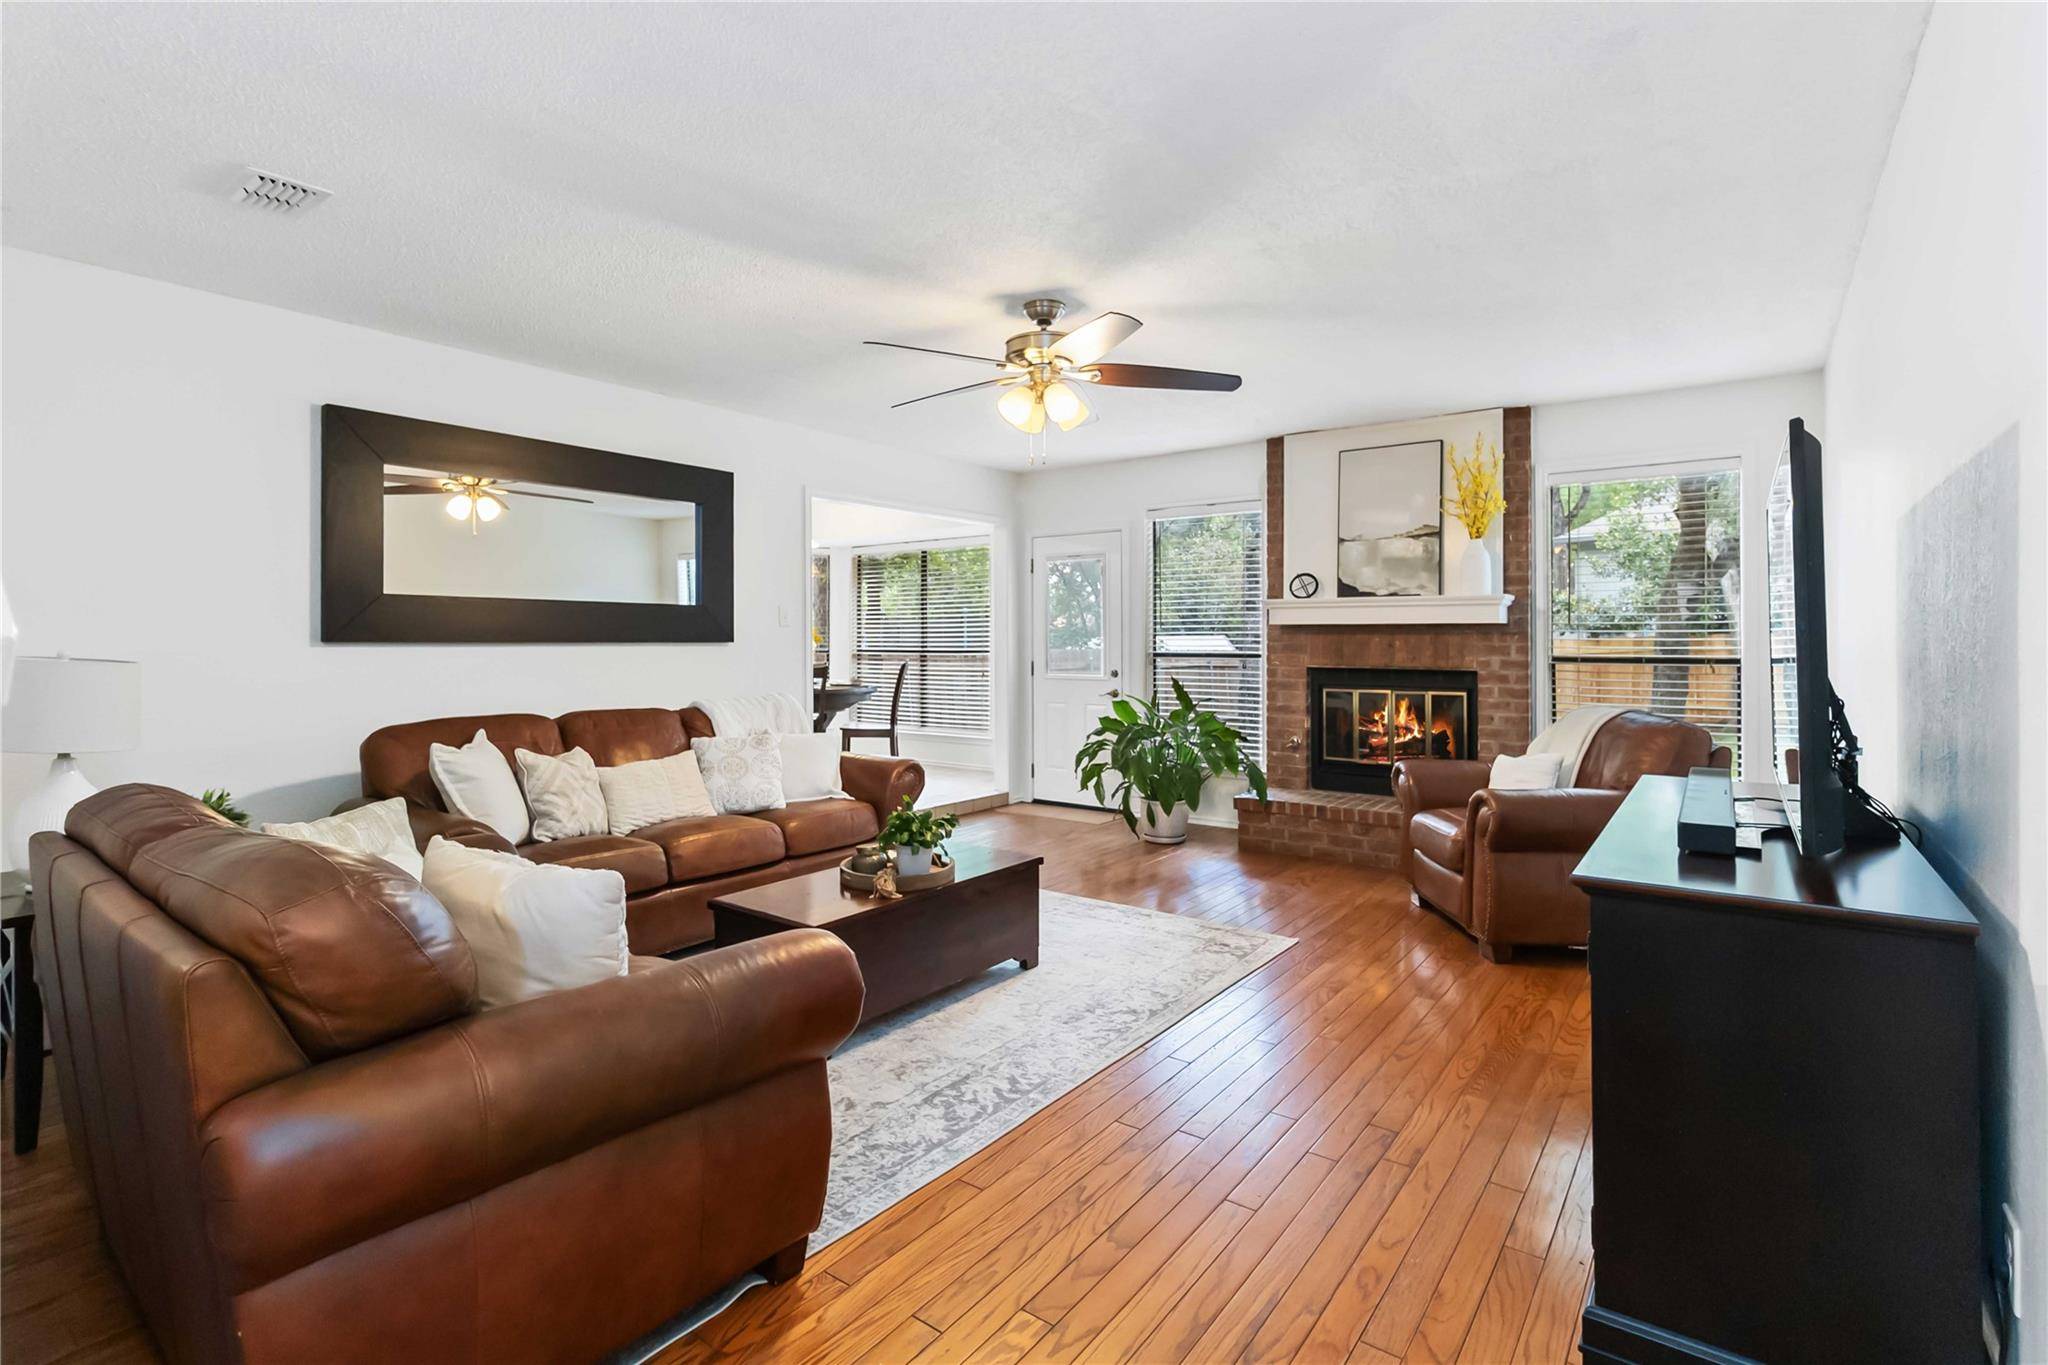
For more information regarding the value of a property, please contact us for a free consultation.
12317 Cahone TRL Austin, TX 78729
Want to know what your home might be worth? Contact us for a FREE valuation!

Our team is ready to help you sell your home for the highest possible price ASAP
Key Details
Property Type Single Family Home
Sub Type Single Family Residence
Listing Status Sold
Purchase Type For Sale
Square Footage 2,464 sqft
Subdivision Los Indios Ph A
MLS Listing ID 7232286
Bedrooms 4
Full Baths 2
Half Baths 1
Year Built 1985
Tax Year 2025
Lot Size 7,810 Sqft
Property Sub-Type Single Family Residence
Property Description
Welcome to 12317 Cahone Trail, a beautifully refreshed 4-bedroom, 2.5-bathroom home in Austin that offers space, style, and comfort in all the right places. With two inviting living areas, a dedicated home office, and a cozy fireplace, this home is ready for both quiet evenings and lively gatherings.
The primary bedroom is located downstairs, offering added privacy and convenience. Fresh interior paint and brand-new carpet create a clean, updated feel throughout. The kitchen has been thoughtfully upgraded with a new vent hood, electric range, and dishwasher to make everyday cooking a breeze.
Upstairs, you'll find three additional bedrooms and a second living area that can flex as a playroom, media room, or study space. Step outside to a huge backyard with tall, mature trees, perfect for entertaining and relaxing. A new roof was installed in 2023, providing peace of mind for years to come.
Conveniently located with easy access to major highways, you're just minutes from Austin's best dining, shopping, and entertainment. This home blends charm, function, and location—ready for you to move in and enjoy.
Location
State TX
County Williamson
Area Nw
Interior
Heating Fireplace(s), Natural Gas
Cooling Ceiling Fan(s), Central Air
Flooring Carpet, Tile, Wood
Fireplaces Number 1
Fireplaces Type Family Room
Exterior
Exterior Feature None
Garage Spaces 2.0
Fence Back Yard, Wood
Pool None
Community Features Cluster Mailbox
Utilities Available Electricity Connected, Natural Gas Available, Phone Available, Sewer Connected, Water Connected
Waterfront Description None
View None
Roof Type Composition,Shingle
Building
Lot Description Back Yard, Curbs, Front Yard, Many Trees, Trees-Large (Over 40 Ft)
Foundation Slab
Sewer Public Sewer
Water Public
Structure Type HardiPlank Type,Masonry – Partial
New Construction No
Schools
Elementary Schools Pond Springs
Middle Schools Deerpark
High Schools Mcneil
School District Round Rock Isd
Others
Acceptable Financing Cash, Conventional, FHA, VA Loan
Listing Terms Cash, Conventional, FHA, VA Loan
Special Listing Condition Standard
Read Less
Bought with Real Broker, LLC
NEARBY SCHOOLS & BUSINESSES
GET MORE INFORMATION