
For more information regarding the value of a property, please contact us for a free consultation.
13309 Ivywood CV Austin, TX 78729
Want to know what your home might be worth? Contact us for a FREE valuation!

Our team is ready to help you sell your home for the highest possible price ASAP
Key Details
Property Type Single Family Home
Sub Type Single Family Residence
Listing Status Sold
Purchase Type For Sale
Square Footage 2,625 sqft
Subdivision Springwoods Sec 02G
MLS Listing ID 1089705
Bedrooms 4
Full Baths 3
Half Baths 1
Year Built 1991
Annual Tax Amount $9,339
Tax Year 2025
Lot Size 10,288 Sqft
Property Sub-Type Single Family Residence
Property Description
Introducing Abie — 13309 Ivywood
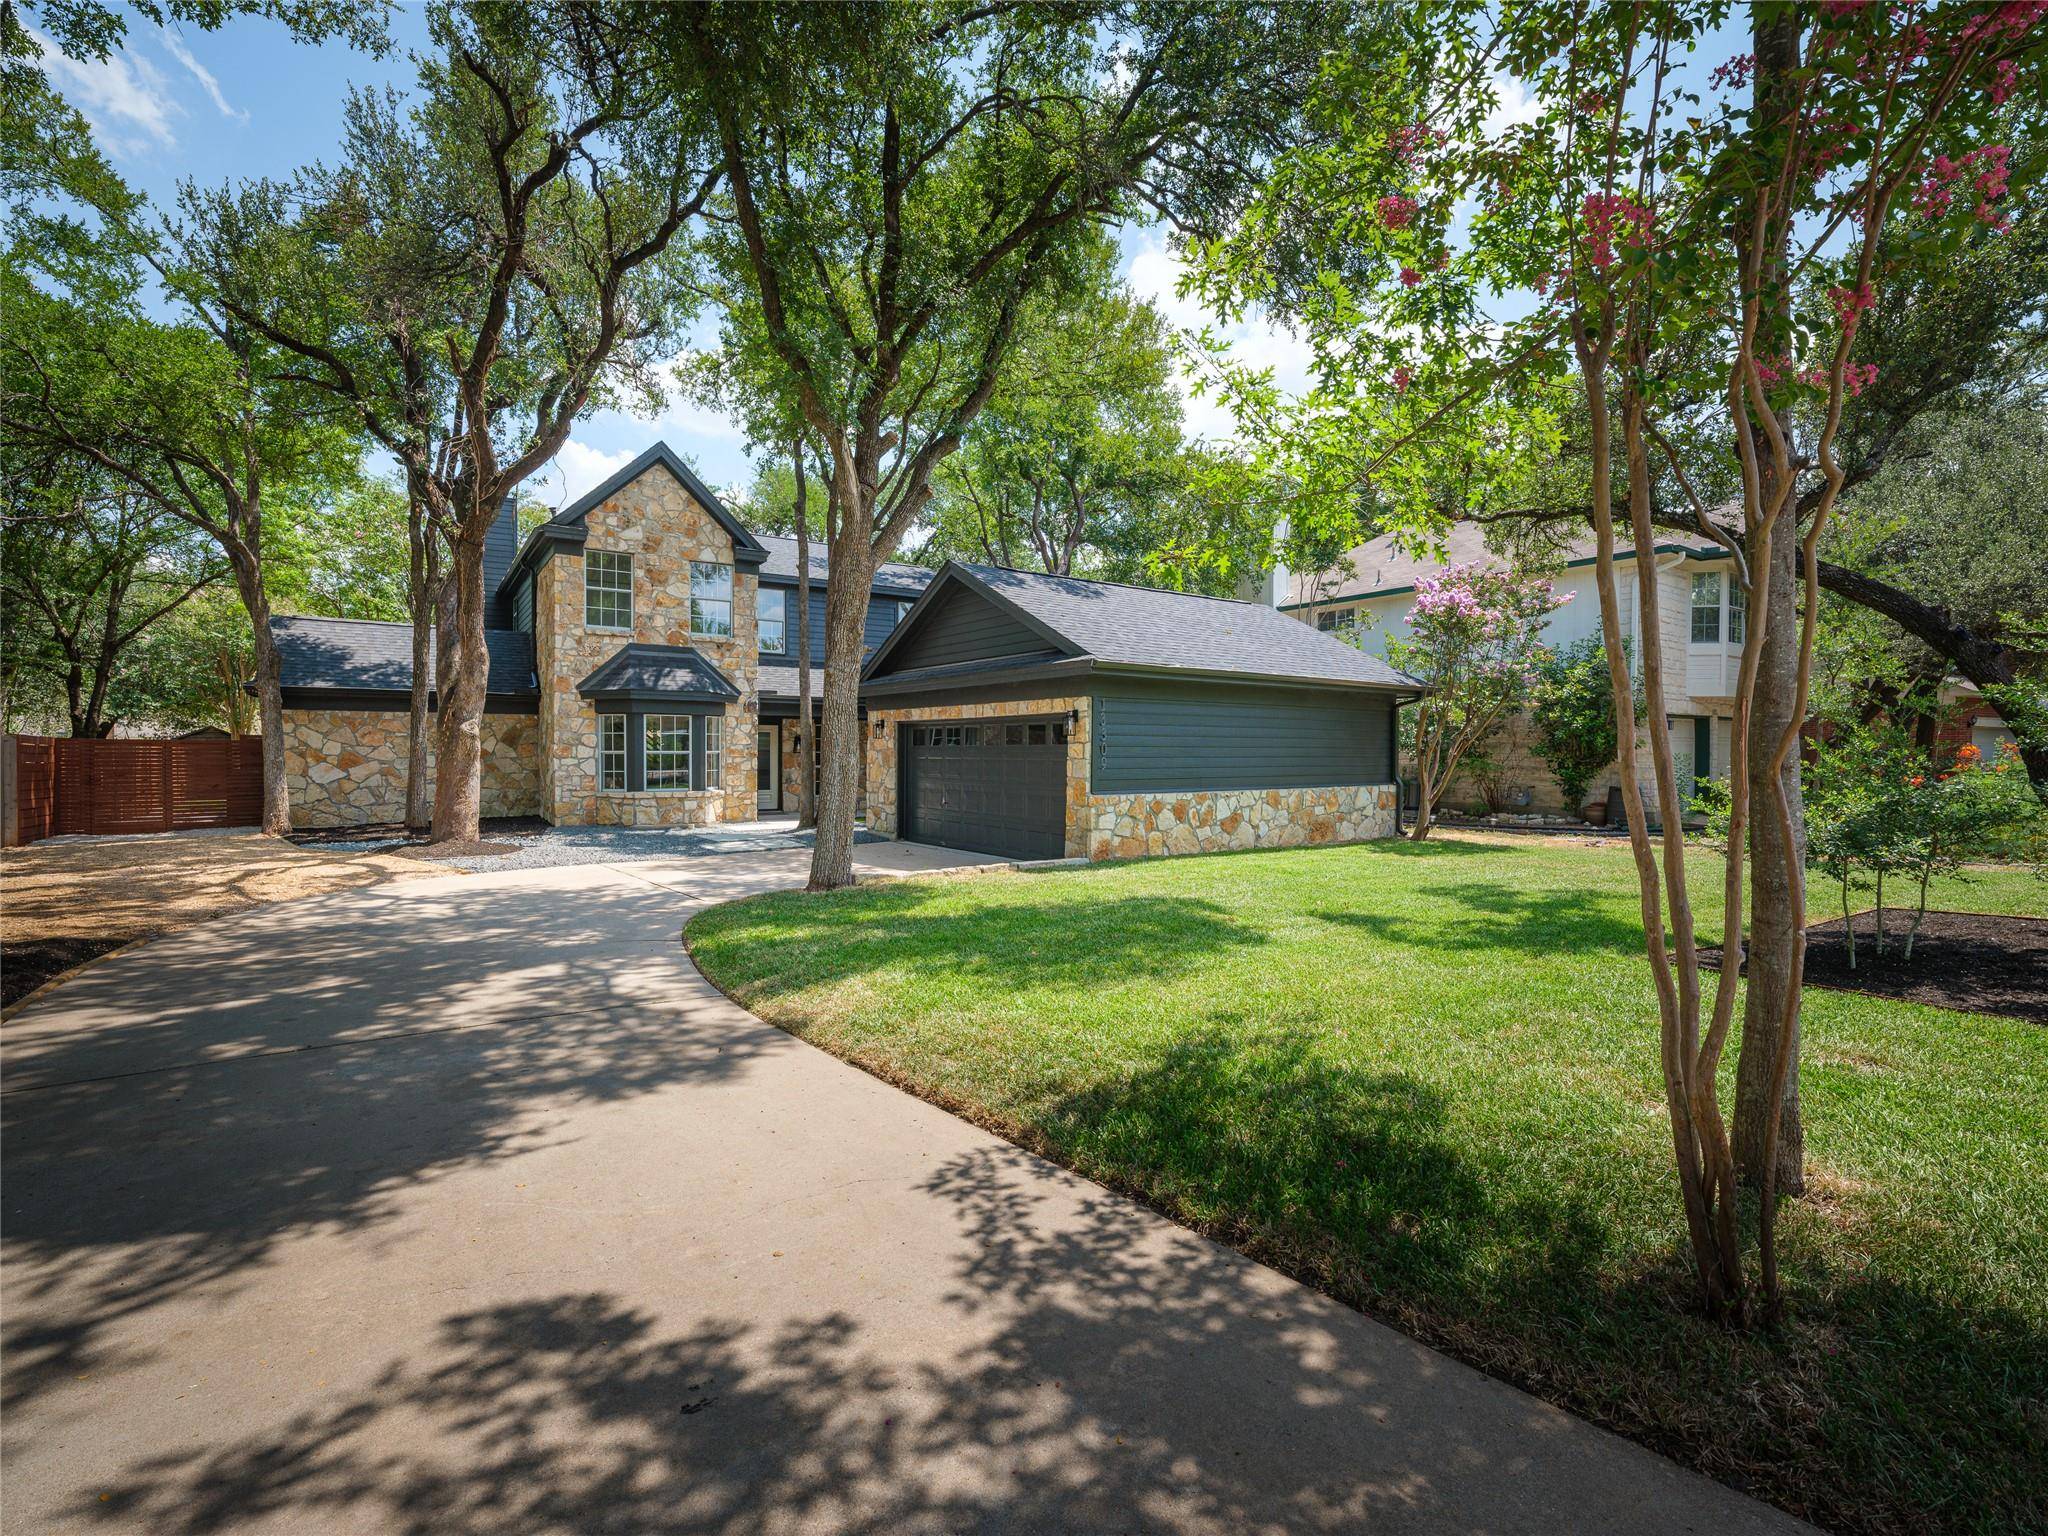
Nestled in a quiet cul-de-sac framed by graceful, mature trees, Abie is a home reborn. With a complete designer-led transformation, this 4-bedroom + studio residence combines Hill Country stone with modern sophistication, making it the true jewel of the neighborhood.
Priced above the neighborhood norm for its caliber of contemporary design and refinement, yet far below nearby communities—Abie shines as a true jewel of Northwest Austin.
Step inside and discover an airy open floor plan where coffered ceilings define each space with harmony and geometry. Natural light flows effortlessly across the living, dining, and chef-inspired kitchen—anchored by sleek cabinetry, a broad quartz island, and designer finishes.
The primary suite enjoys its own private wing, complete with a versatile studio, spacious walk-in closet, and a spa-worthy bath featuring a large shower with views to a secluded patio. Upstairs, a stylish loft serves as the hub to three spacious bedrooms and two full baths.
Outdoors, the expansive covered patio extends the living space into a lush backyard wrapped in privacy and shade—perfect for effortless entertaining or quiet retreats.
Plus: Located in the highly sought-after Anderson Mill community in Northwest Austin, Abie offers effortless access to 183, W. Parmer Lane, and Loop 45—making commuting to the tech corridor, including the Apple campus, a breeze. Surrounded by greenbelts and parks, and zoned to top-rated Round Rock ISD schools, it combines suburban tranquility with urban ease—Austin style.
Blending refined elegance with everyday comfort, Abie is more than remodeled—it's reimagined.
Location
State TX
County Williamson
Area Nw
Interior
Heating Central, Fireplace(s)
Cooling Ceiling Fan(s), Central Air
Flooring Carpet, Vinyl, Wood
Fireplaces Number 1
Fireplaces Type Family Room, Gas Log, Gas Starter
Exterior
Exterior Feature See Remarks, Gutters Full
Garage Spaces 2.0
Fence Wood
Pool None
Community Features See Remarks, Trail(s)
Utilities Available Electricity Connected, Natural Gas Not Available, Sewer Connected, Water Available
Waterfront Description None
View Neighborhood, Trees/Woods
Roof Type Composition,Shingle
Building
Lot Description Back Yard, City Lot, Cul-De-Sac, Front Yard, Irregular Lot, Landscaped, Sprinkler - Automatic, Sprinklers In Rear, Sprinklers In Front, Trees-Medium (20 Ft - 40 Ft), Trees-Small (Under 20 Ft)
Foundation Slab
Sewer Public Sewer
Water Public
Structure Type Frame,HardiPlank Type,Masonry – Partial,Vinyl Siding
New Construction No
Schools
Elementary Schools Live Oak
Middle Schools Deerpark
High Schools Mcneil
School District Round Rock Isd
Others
Acceptable Financing Cash, Conventional, VA Loan
Listing Terms Cash, Conventional, VA Loan
Special Listing Condition Standard
Read Less
Bought with Give Realty, Inc
NEARBY SCHOOLS & BUSINESSES
GET MORE INFORMATION