
For more information regarding the value of a property, please contact us for a free consultation.
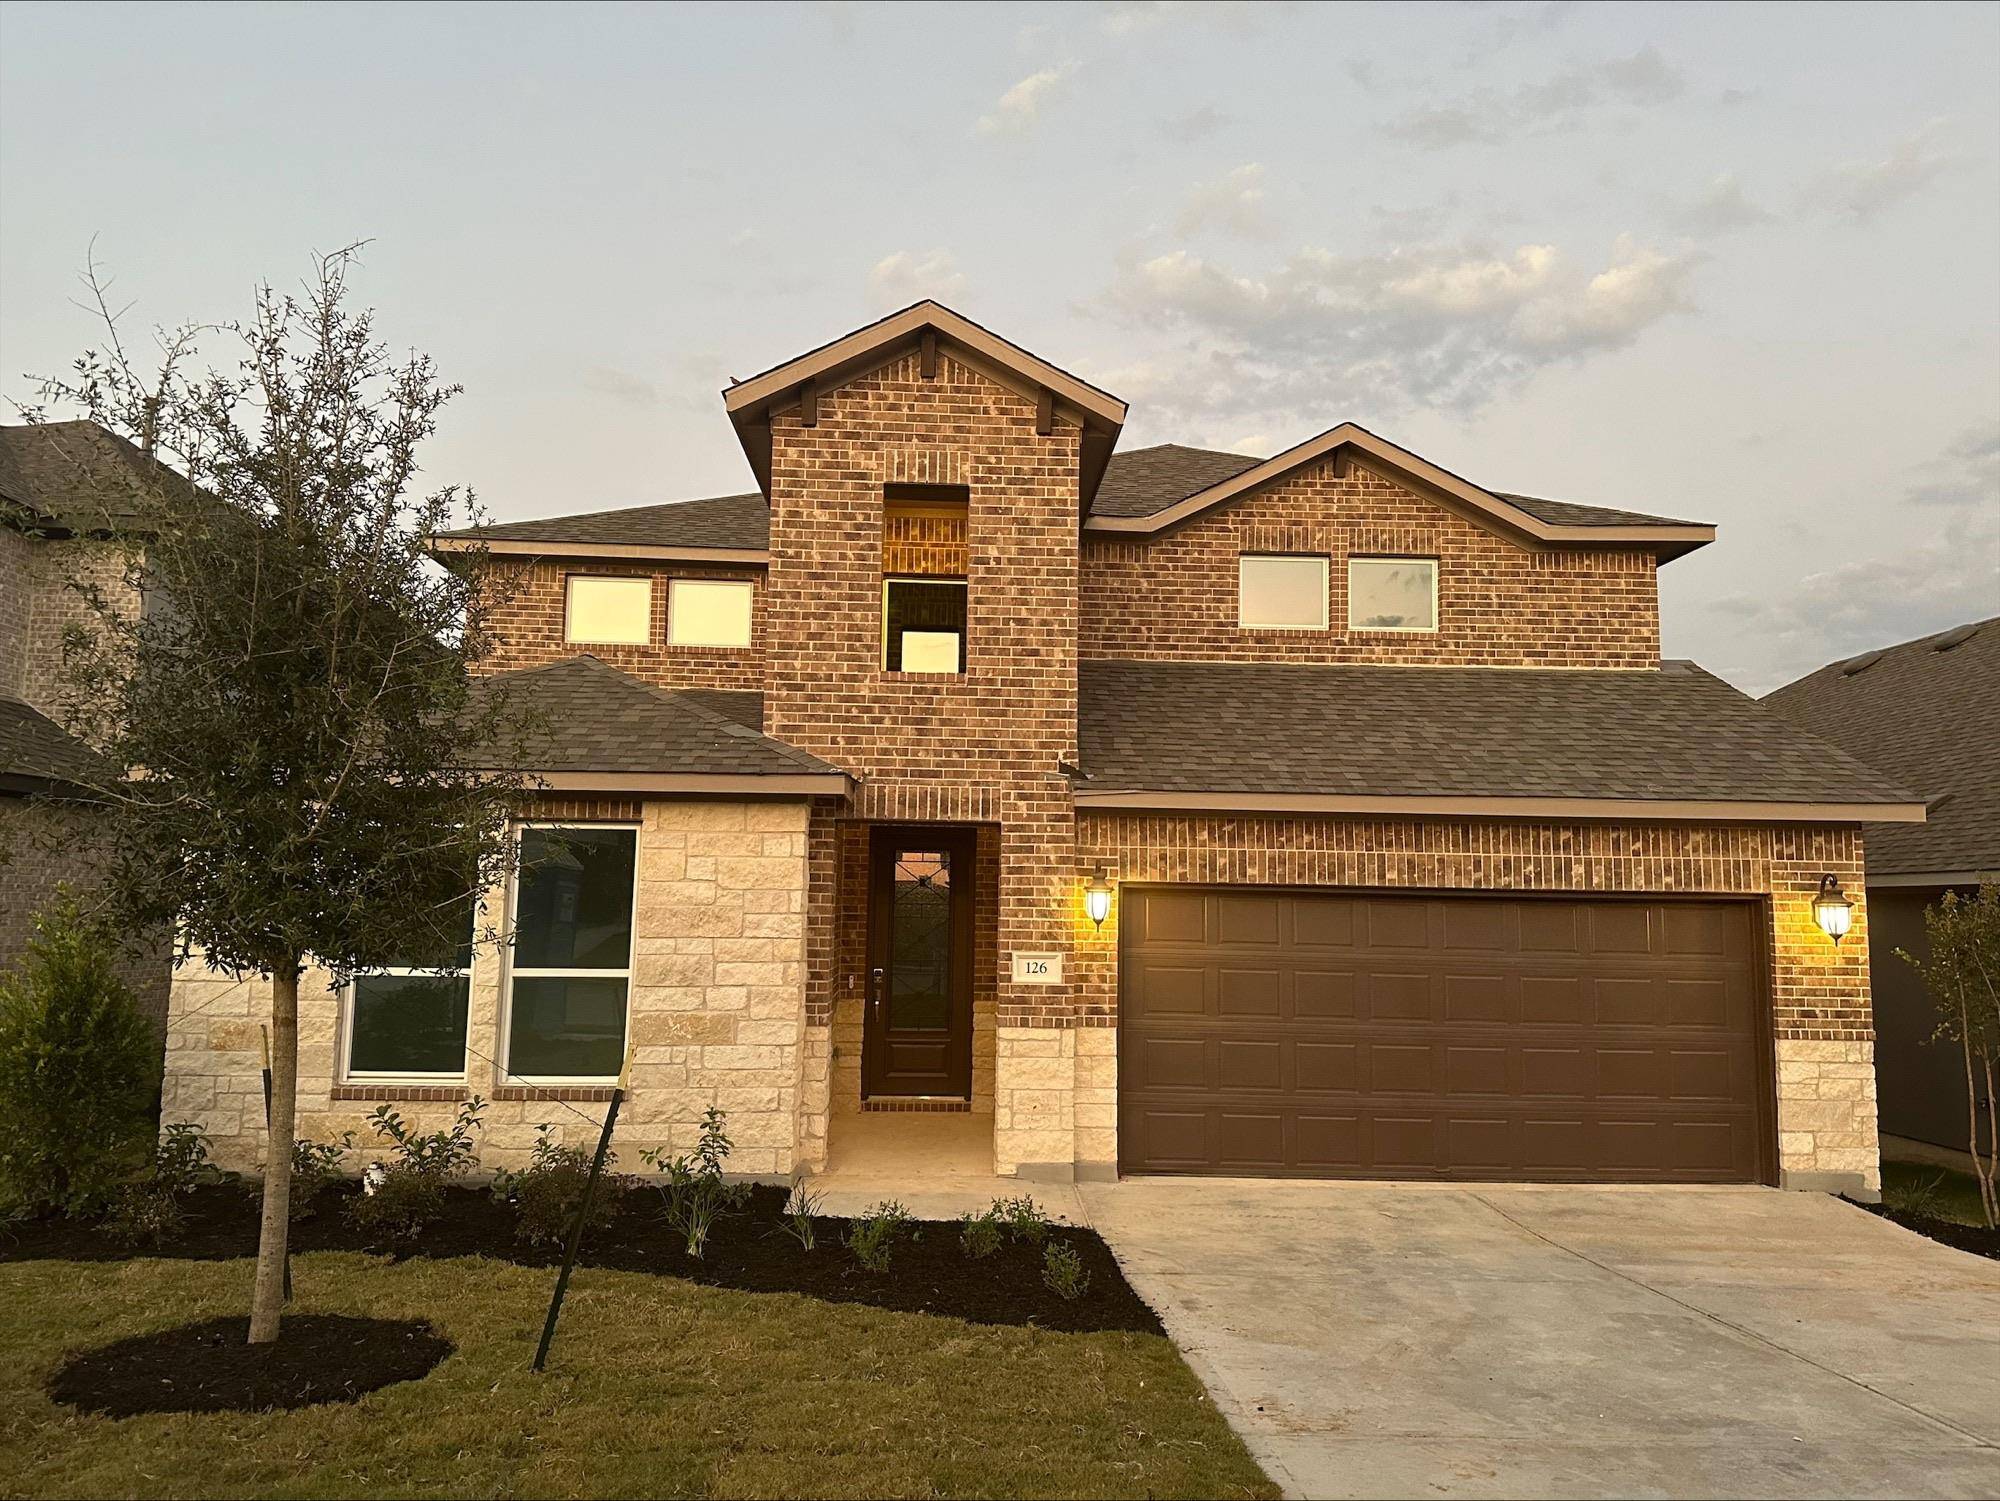
126 Ash Juniper RD Georgetown, TX 78633
Want to know what your home might be worth? Contact us for a FREE valuation!

Our team is ready to help you sell your home for the highest possible price ASAP
Key Details
Property Type Single Family Home
Sub Type Single Family Residence
Listing Status Sold
Purchase Type For Sale
Square Footage 2,777 sqft
Subdivision Nolina
MLS Listing ID 9384836
Bedrooms 5
Full Baths 3
HOA Fees $55/qua
Year Built 2025
Tax Year 2024
Lot Size 6,926 Sqft
Property Sub-Type Single Family Residence
Property Description
What's Special: 3-Car Garage | Dedicated Home Office | Game Room.
New Construction ~ October Completion. Built by Taylor Morrison, America's Most Trusted Homebuilder. Welcome to the Carmine at 126 Ash Juniper Road in Nolina 50s! This bright and open new home offers flexible living across two levels. Step through the charming front porch into a foyer that leads to a secondary bedroom, full bath, and private study. The gourmet kitchen flows seamlessly into a casual dining area, gathering room, and covered outdoor living space—perfect for enjoying Hill Country mornings and evenings. The main-level primary suite features an en-suite bath and walk-in closet. Upstairs, you'll find three additional bedrooms, a shared bath, and a spacious game room. Set within Nolina, a 542-acre master-planned community in the picturesque Hill Country, you'll enjoy rolling vistas, natural ponds, and premier amenities. The 7-acre Wildflower House includes a pool, splash pad, playground, fitness studio, event lawn, firepit lounge, and food truck area—bringing resort-style living to your doorstep. Additional Highlights Include: Gourmet kitchen, study in place of flex, mud set shower at primary suite, and stair railings in place of half wall. Photos are for representative purposes only.
Location
State TX
County Williamson
Area Gtw
Interior
Heating Central
Cooling Central Air
Flooring Carpet, Tile, Wood
Fireplaces Type None
Exterior
Exterior Feature Rain Gutters
Garage Spaces 3.0
Fence Fenced, Privacy, Wood
Pool None
Community Features Clubhouse, Cluster Mailbox, Common Grounds, Curbs, Dog Park, Fitness Center, Garage Parking, High Speed Internet, Park, Picnic Area, Playground, Pool, Sidewalks, U-Verse, Underground Utilities, Trail(s)
Utilities Available Cable Connected, Electricity Available, Electricity Connected, High Speed Internet, Other, Natural Gas Available, Natural Gas Connected, Phone Available, Phone Connected, Sewer Available, Sewer Connected, Underground Utilities, Water Available, Water Connected
Waterfront Description None
View Neighborhood
Roof Type Composition
Building
Lot Description Interior Lot, Sprinkler - Automatic
Foundation Slab
Sewer Public Sewer
Water Public
Structure Type Brick,HardiPlank Type,Stone
New Construction No
Schools
Elementary Schools Florence
Middle Schools Florence
High Schools Florence
School District Florence Isd
Others
Acceptable Financing Cash, Conventional, FHA, USDA Loan, VA Loan
Listing Terms Cash, Conventional, FHA, USDA Loan, VA Loan
Special Listing Condition Standard
Read Less
Bought with Non Member
NEARBY SCHOOLS & BUSINESSES
GET MORE INFORMATION