
For more information regarding the value of a property, please contact us for a free consultation.
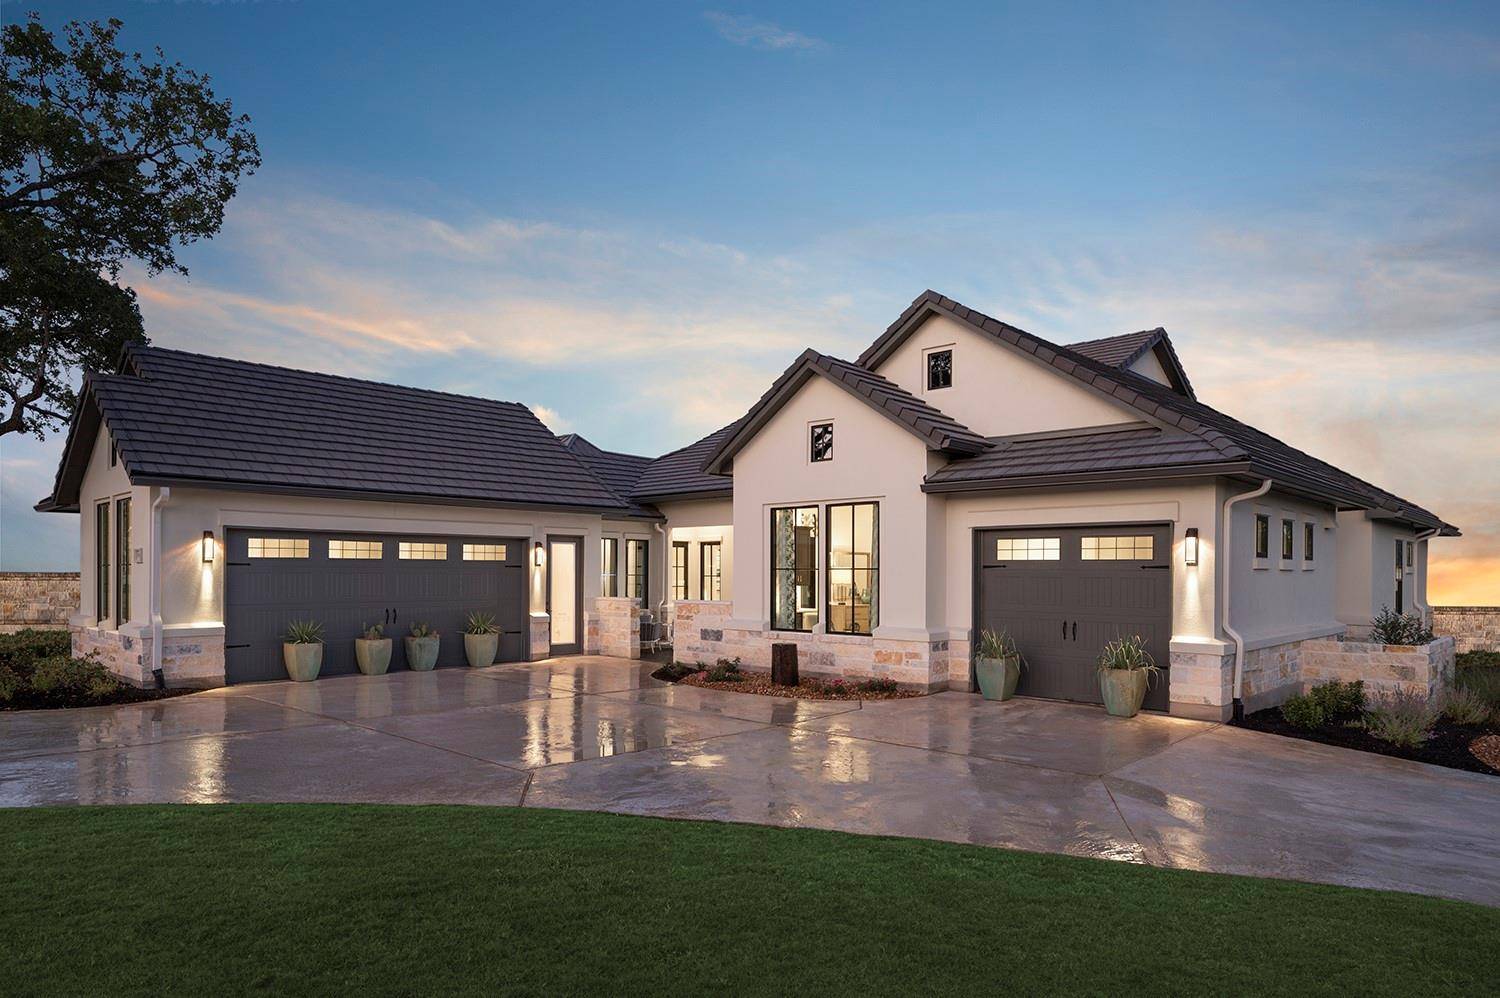
900 Cimarron Hills TRL W Georgetown, TX 78628
Want to know what your home might be worth? Contact us for a FREE valuation!

Our team is ready to help you sell your home for the highest possible price ASAP
Key Details
Property Type Single Family Home
Sub Type Single Family Residence
Listing Status Sold
Purchase Type For Sale
Square Footage 3,302 sqft
Subdivision Cimarron Hills
MLS Listing ID 7120135
Bedrooms 4
Full Baths 4
Half Baths 1
HOA Fees $180/mo
Year Built 2022
Annual Tax Amount $16,381
Tax Year 2024
Lot Size 0.384 Acres
Property Sub-Type Single Family Residence
Property Description
Fully furnished with all accessories! Experience luxurious single-story living in the prestigious guard-gated Cimarron Hills Golf & Country Club. This former Sitterle model—the sought-after Riviera floor plan—offers 3,302 sq. ft. of refined design on a prime corner lot with views of the Jack Nicklaus Signature Golf Course.
Enter through striking black-iron double doors into light-filled interiors wrapped in hardwood floors and accented by custom wood feature walls. A private courtyard with firepit and custom pavers sets a warm welcome. The gourmet kitchen showcases a Fisher & Paykel appliance package including a 42" built-in refrigerator, double ovens, quartz and stone countertops, and a large island that flows into the great room and dining area. Entertain easily from the wet bar with KitchenAid refrigerator and icemaker, while a separate study with barn doors and custom shelving provides a quiet retreat.
The serene primary suite features spa-style amenities and golf views, while two additional bedrooms offer comfort and privacy. Black-iron doors open to a covered back patio with a full outdoor kitchen and Sonos sound system. A pool-prep package with gas and electric is ready for a future pool.
Additional highlights include custom landscaping and hardscape with a sprinkler system, three-car garage, durable tile roof, and no interior steps for ease of living. Residents enjoy Cimarron Hills' resort amenities—golf, tennis, pickleball, pool, spa, fitness center, and clubhouse dining—all minutes from historic Georgetown and a short drive to Austin.
Location
State TX
County Williamson
Area Gtw
Interior
Heating Central
Cooling Central Air
Flooring Tile, Wood
Fireplaces Number 2
Fireplaces Type Family Room, Fire Pit
Exterior
Exterior Feature Uncovered Courtyard, Gas Grill, Gutters Full, Lighting, Outdoor Grill, Private Yard
Garage Spaces 3.0
Fence None
Pool None
Community Features Clubhouse, Cluster Mailbox, Fitness Center, Golf, Park, Picnic Area, Planned Social Activities, Pool, Restaurant, Street Lights, Suburban, Tennis Court(s), Underground Utilities, Trail(s)
Utilities Available Cable Available, Electricity Connected, High Speed Internet
Waterfront Description None
View None
Roof Type Tile
Building
Lot Description Back Yard, Corner Lot, Curbs, Front Yard, Interior Lot, Landscaped, Level, Native Plants, Sprinkler - Automatic, Sprinklers In Rear, Sprinklers In Front
Foundation Slab
Sewer MUD
Water MUD
Structure Type Stucco
New Construction No
Schools
Elementary Schools San Gabriel
Middle Schools Douglas Benold
High Schools East View
School District Georgetown Isd
Others
Acceptable Financing Cash, Conventional, Texas Vet, VA Loan
Listing Terms Cash, Conventional, Texas Vet, VA Loan
Special Listing Condition Standard
Read Less
Bought with Keller Williams Realty Lone St
NEARBY SCHOOLS & BUSINESSES
GET MORE INFORMATION