
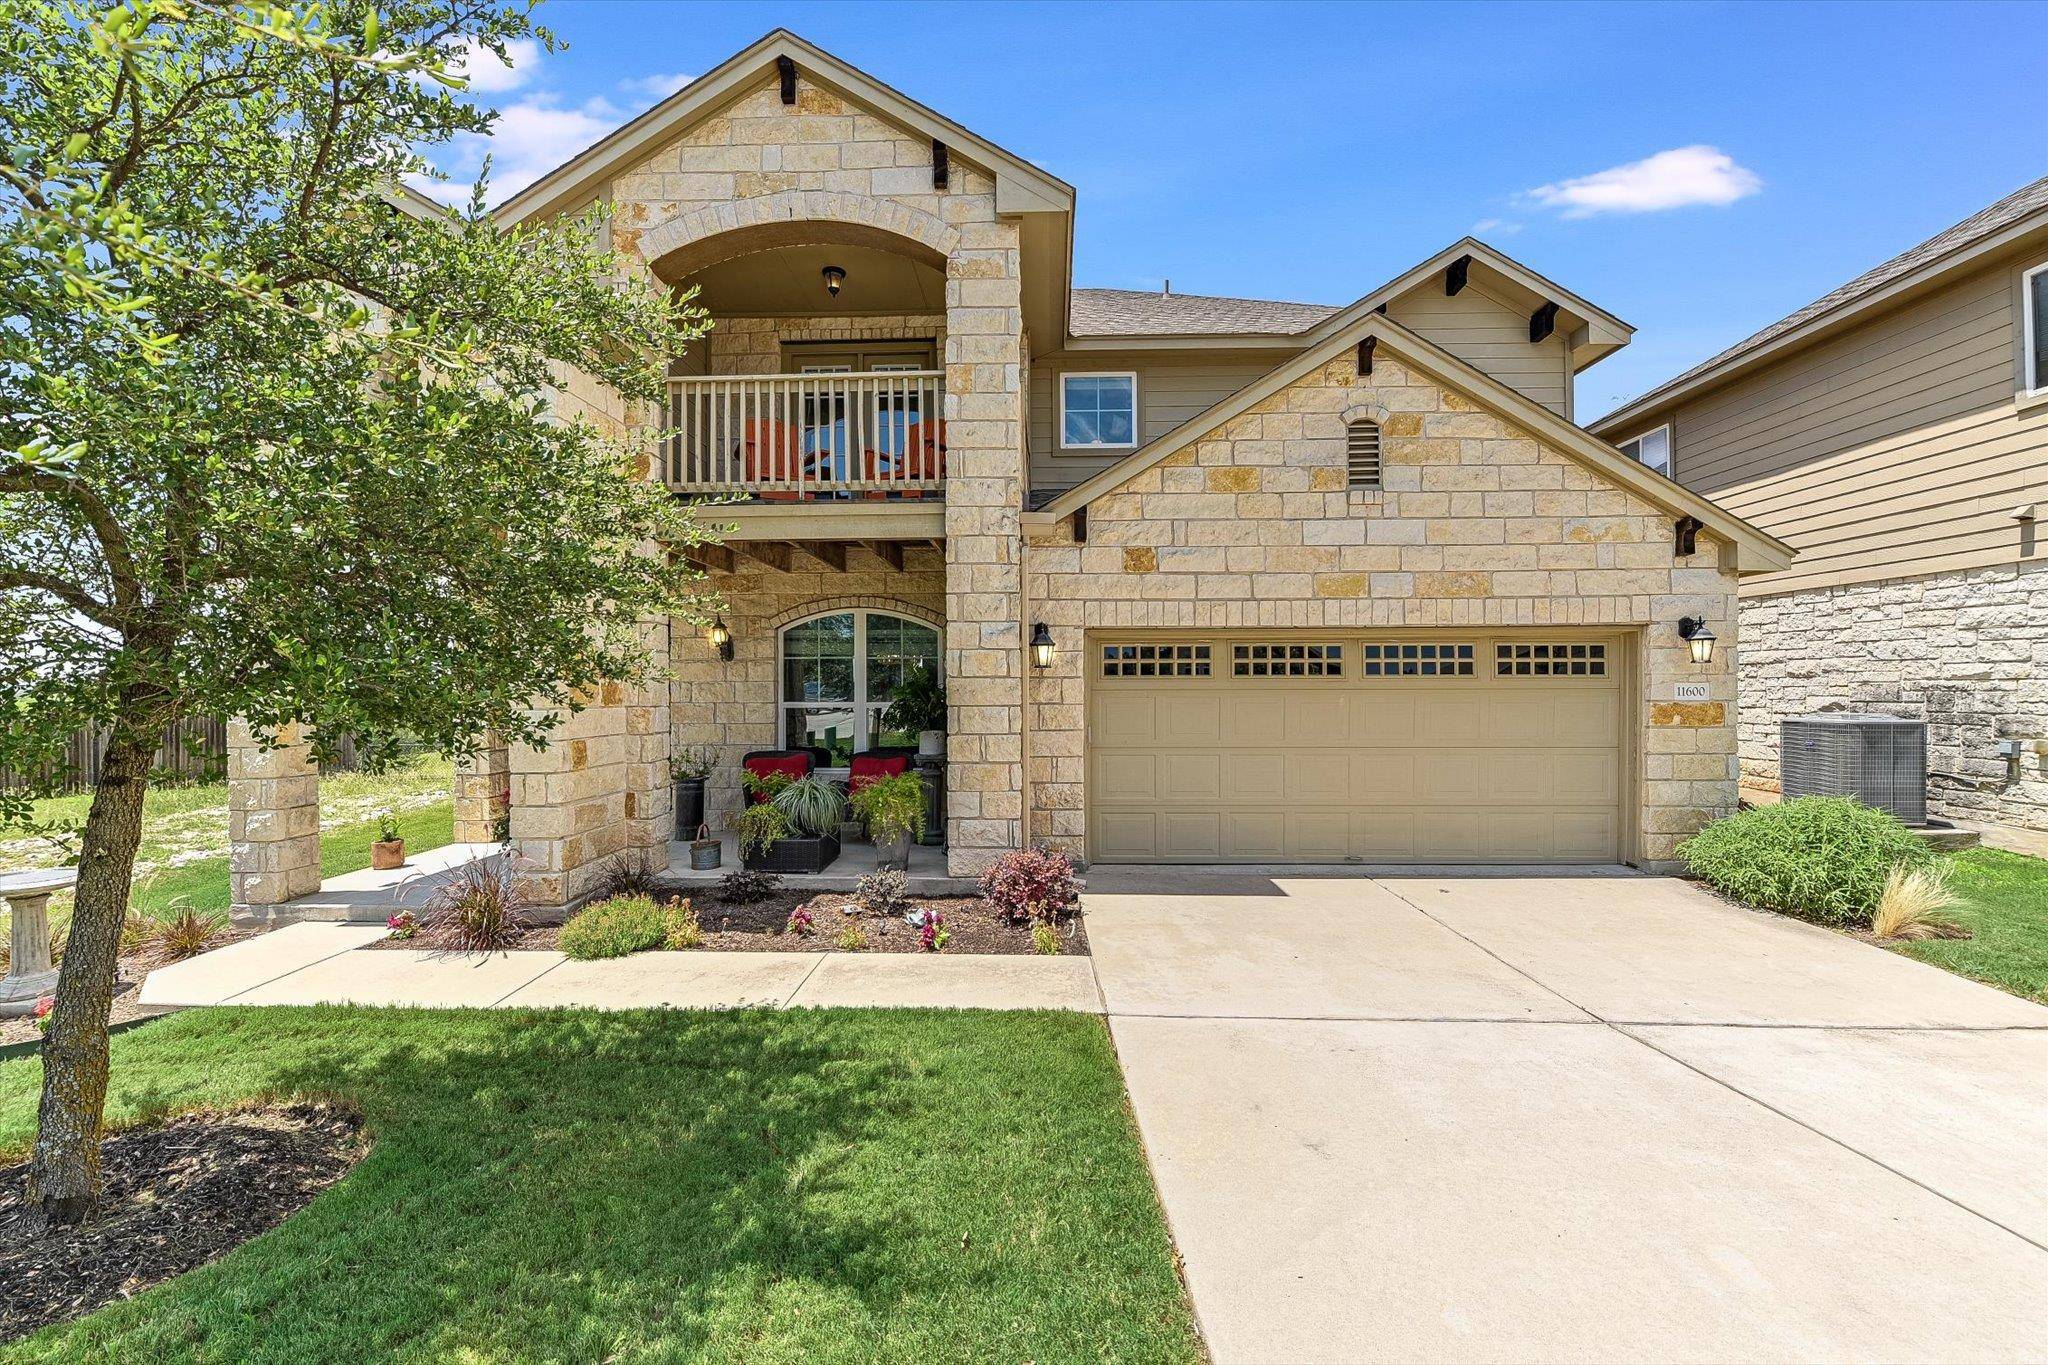
For more information regarding the value of a property, please contact us for a free consultation.
11600 Santa Elena LN Austin, TX 78717
Want to know what your home might be worth? Contact us for a FREE valuation!

Our team is ready to help you sell your home for the highest possible price ASAP
Key Details
Property Type Single Family Home
Sub Type Single Family Residence
Listing Status Sold
Purchase Type For Sale
Square Footage 2,393 sqft
Subdivision Avery Ranch Far West Ph 3 Sec
MLS Listing ID 9854718
Bedrooms 3
Full Baths 2
Half Baths 1
HOA Fees $65/qua
Year Built 2014
Annual Tax Amount $12,961
Tax Year 2025
Lot Size 6,015 Sqft
Property Sub-Type Single Family Residence
Property Description
Stunning Home for Sale in Avery Ranch West – 11600 Santa Elena Lane, Austin, TX
Seller offering $4000 Carpet Credit as a Buyer Closing Cost Credit with Full Price Offer.
Welcome to this exceptional three-bedroom, 2.5-bathroom residence located at 11600 Santa Elena Lane in the highly sought-after Avery Ranch West community. This newer construction gem boasts a thoughtfully designed floor plan that maximizes space and functionality, making it perfect for modern living.
Upon entering, you'll be greeted by an inviting foyer that leads to a spacious living area filled with natural light, ideal for entertaining family and friends. The stylish kitchen features updated appliances, ample designer inspiried finished cabinetry, and a breakfast bar that opens up to the dining area.
The primary bedroom suite is a true retreat, complete with an en-suite bathroom featuring dual vanities, a soaking tub, and a separate shower. The additional bedrooms are generously sized, providing comfort and privacy for all family members.
Enjoy outdoor living under cover of a large patio in the beautifully landscaped backyard, perfect for gatherings or simply unwinding after a long day. With a two-car garage and convenient access to Leander school system, this home has everything you need!
Don't miss the opportunity to own this beautiful home in a vibrant community, close to parks, shopping, and dining. Schedule a showing today and experience all that this fantastic property has to offer!
Location
State TX
County Williamson
Area Cls
Interior
Heating Central, Forced Air, Natural Gas
Cooling Ceiling Fan(s)
Flooring Carpet
Fireplaces Type None
Exterior
Exterior Feature Balcony, Gutters Full
Garage Spaces 2.0
Fence Back Yard, Chain Link, Wood
Pool None
Community Features Cluster Mailbox, Common Grounds, Playground, Pool
Utilities Available Cable Available, Electricity Connected, High Speed Internet, Natural Gas Connected, Sewer Connected, Water Connected
Waterfront Description None
View Panoramic
Roof Type Composition
Building
Lot Description Back Yard, Front Yard, Sprinkler - Automatic, Sprinklers In Rear, Sprinklers In Front, Views
Foundation Slab
Sewer Public Sewer
Water MUD
Structure Type HardiPlank Type,Stone
New Construction No
Schools
Elementary Schools Rutledge
Middle Schools Stiles
High Schools Vista Ridge
School District Leander Isd
Others
Acceptable Financing Cash, Conventional, FHA
Listing Terms Cash, Conventional, FHA
Special Listing Condition Standard
Read Less
Bought with TESLA REALTY
NEARBY SCHOOLS & BUSINESSES
GET MORE INFORMATION