
For more information regarding the value of a property, please contact us for a free consultation.
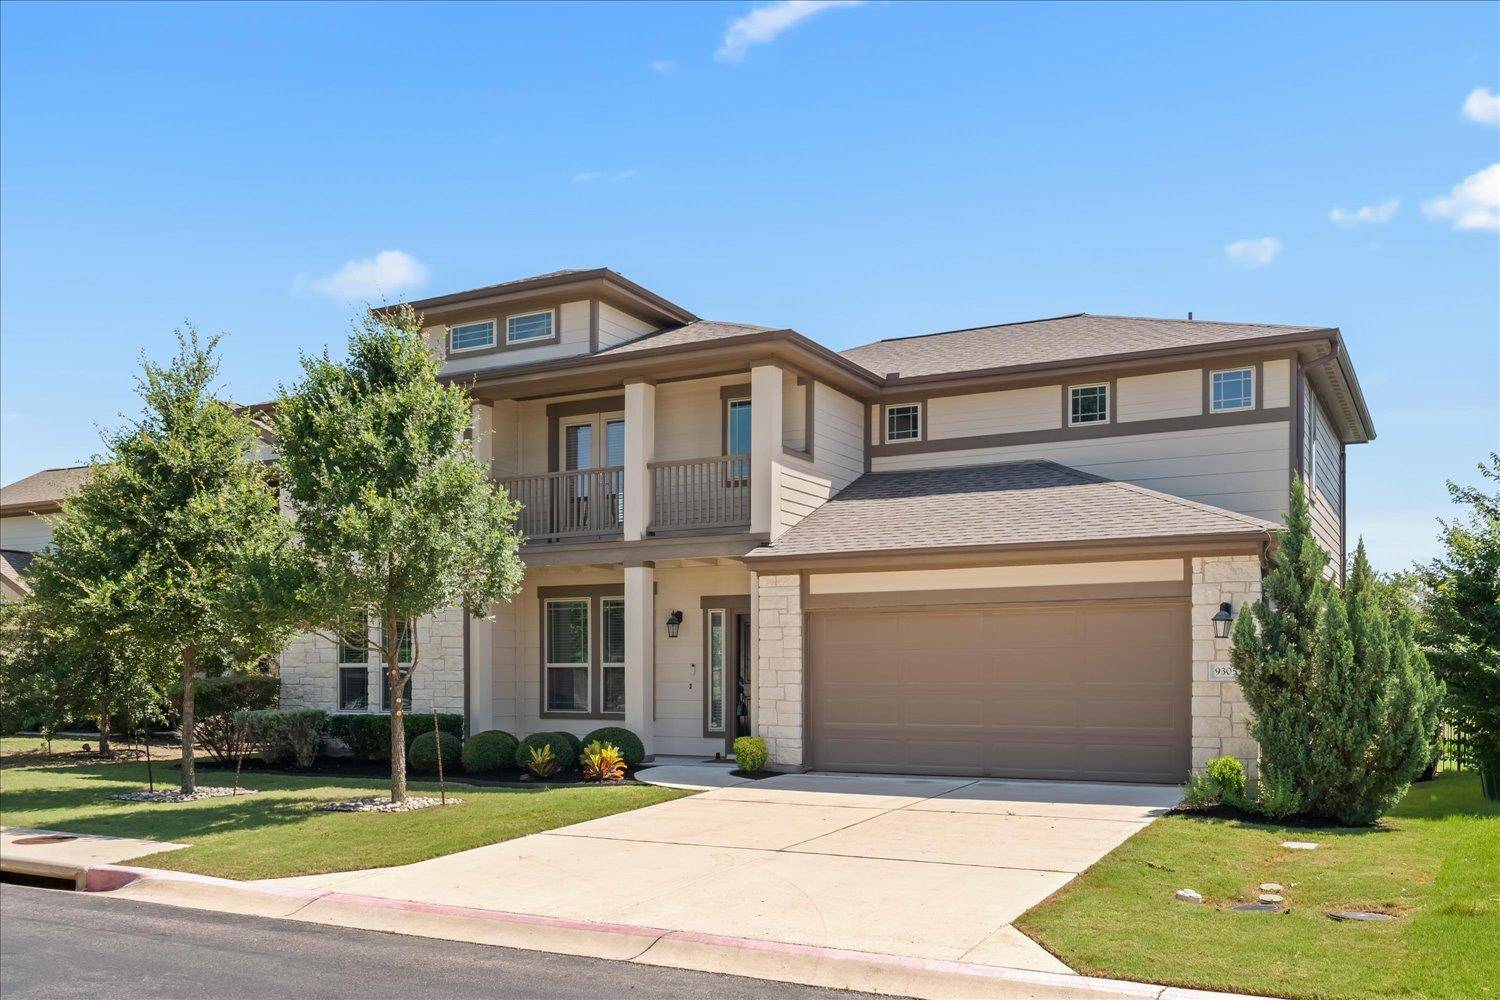
9305 McKnight LOOP #4 Austin, TX 78717
Want to know what your home might be worth? Contact us for a FREE valuation!

Our team is ready to help you sell your home for the highest possible price ASAP
Key Details
Property Type Single Family Home
Sub Type Single Family Residence
Listing Status Sold
Purchase Type For Sale
Square Footage 2,466 sqft
Subdivision Western Clstrs Condos
MLS Listing ID 5839033
Bedrooms 3
Full Baths 3
HOA Fees $99/mo
Year Built 2017
Annual Tax Amount $10,838
Tax Year 2025
Lot Size 5,270 Sqft
Property Sub-Type Single Family Residence
Property Description
Please text Listing agent for Gate Code 917-418-3198. Where tranquility meets luxury — A private pond view, stunning upgrades, and sunset evenings await in this warm, peaceful, and elegant home in the coveted Cottages of Pearson Place.
Tucked inside a private gated community and backing to a tranquil pond, this beautifully upgraded home offers the perfect mix of comfort, style, and serenity. Enjoy peaceful sunset evenings on your large, extended back patio, thoughtfully finished with wood-look anti-skid tiles—the perfect outdoor retreat for both relaxation and entertaining.
Inside, an open-concept floor plan flows effortlessly from a gorgeous upgraded kitchen —featuring premium finishes and stainless steel appliances (yes, including the Refrigerator!) — to a living area with hardwood floors and abundant natural light that create a warm and welcoming ambiance. Perfect for entertaining or simply relaxing at home!
Need flexible space? A main-level bedroom with a full bath is ideal for guests, in-laws, or a home office. And the spacious laundry room, complete with a modern washer and dryer, provides ample storage to keep your day-to-day running smoothly.
Upstairs, you'll love the oversized loft with two balconies— great for a playroom, office, or lounge. The primary suite is a true escape, featuring an upgraded bath with elevated flooring and cabinetry that bring spa vibes to your daily routine.
And the location? Zoned to top-rated schools—Elsa England Elementary (with Gifted & Talented Program), Pearson Ranch Middle, and McNeil High School. Plus, you're just minutes from The Domain, major employers, and plenty of dining and shopping in North Austin.
Stylish, private, and perfectly located—this is more than a home. It's your everyday escape. It's the one you've been waiting for.
Location
State TX
County Williamson
Area Rrw
Interior
Heating Central
Cooling Ceiling Fan(s), Central Air
Flooring Carpet, Tile
Exterior
Exterior Feature Balcony
Garage Spaces 2.0
Fence Back Yard
Pool None
Community Features Gated
Utilities Available None
Waterfront Description None
View Lake
Roof Type Composition,Shingle
Building
Lot Description Back Yard
Foundation Slab
Sewer Public Sewer
Water MUD
Structure Type HardiPlank Type,Stone
New Construction No
Schools
Elementary Schools Elsa England
Middle Schools Pearson Ranch
High Schools Mcneil
School District Round Rock Isd
Others
Acceptable Financing Cash, Conventional, FHA
Listing Terms Cash, Conventional, FHA
Special Listing Condition Standard
Read Less
Bought with Dash Realty
NEARBY SCHOOLS & BUSINESSES
GET MORE INFORMATION