
For more information regarding the value of a property, please contact us for a free consultation.
2225 Sarabanda ST Round Rock, TX 78681
Want to know what your home might be worth? Contact us for a FREE valuation!

Our team is ready to help you sell your home for the highest possible price ASAP
Key Details
Property Type Single Family Home
Sub Type Single Family Residence
Listing Status Sold
Purchase Type For Sale
Square Footage 3,270 sqft
Subdivision Sauls Ranch East
MLS Listing ID 4663438
Style 1st Floor Entry
Bedrooms 4
Full Baths 4
HOA Fees $114/mo
Year Built 2025
Tax Year 2025
Lot Size 10,585 Sqft
Property Sub-Type Single Family Residence
Property Description
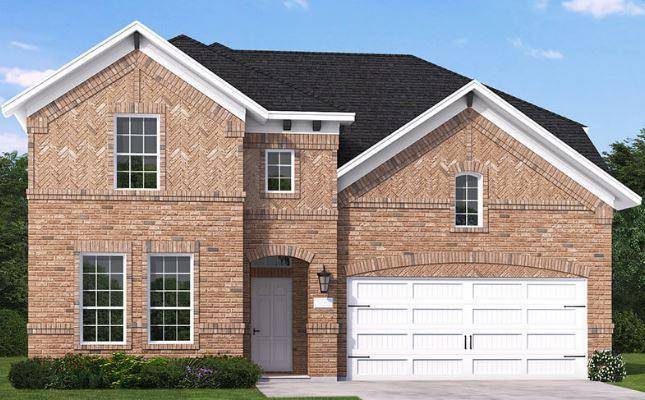
New Coventry Home! The Kendall II floor plan redefines two-story living, offering a spacious and versatile layout perfect for modern families. This design boasts four bedrooms and four bathrooms, providing ample space and privacy for all household members. The heart of the home is the open-concept main living area, seamlessly integrating a family room, dining space, and a chef-inspired kitchen equipped with a generous pantry and state-of-the-art appliances.
The two-car garage offers convenience and additional storage space. On the first floor, a thoughtfully placed bedroom provides an excellent option for guests or a private home office. Upstairs, the remaining bedrooms, including a luxurious primary suite, deliver retreat-like tranquility, complete with a walk-in closet and a spa-like bathroom. Also located on the second level is a flexible loft area, ideal for a media room or secondary living space.
Every detail in the Kendall floor plan has been designed with functionality and elegance in mind, ensuring this home meets the needs of today's lifestyles while providing comfort and style.
Location
State TX
County Williamson
Area Rrw
Interior
Heating Central, ENERGY STAR Qualified Equipment, Natural Gas
Cooling Central Air, Electric, ENERGY STAR Qualified Equipment
Flooring Carpet, Tile, Wood
Exterior
Exterior Feature Rain Gutters, Pest Tubes in Walls, Private Yard, See Remarks
Garage Spaces 2.0
Fence Back Yard, Privacy, Wood, Wrought Iron
Pool None
Community Features Cluster Mailbox, Common Grounds, Park, Trail(s)
Utilities Available Cable Available, Electricity Available, High Speed Internet, Natural Gas Available, Phone Available, Sewer Available, Underground Utilities, Water Available
Waterfront Description None
View None
Roof Type Composition,Shingle
Building
Lot Description Back Yard, Corner Lot, Front Yard, Sprinkler - Automatic, Sprinklers In Rear, Sprinklers In Front, Views
Foundation Slab
Sewer Public Sewer
Water Public
Structure Type Brick Veneer,Frame,Glass,HardiPlank Type,Masonry – All Sides
New Construction Yes
Schools
Elementary Schools Fern Bluff
Middle Schools Chisholm Trail
High Schools Round Rock
School District Round Rock Isd
Others
Acceptable Financing Cash, Conventional, FHA, Texas Vet, VA Loan
Listing Terms Cash, Conventional, FHA, Texas Vet, VA Loan
Special Listing Condition Standard
Read Less
Bought with CRI Real Estate Services
NEARBY SCHOOLS & BUSINESSES
GET MORE INFORMATION