
For more information regarding the value of a property, please contact us for a free consultation.
807 Lone Buck PASS Cedar Park, TX 78613
Want to know what your home might be worth? Contact us for a FREE valuation!

Our team is ready to help you sell your home for the highest possible price ASAP
Key Details
Property Type Single Family Home
Sub Type Single Family Residence
Listing Status Sold
Purchase Type For Sale
Square Footage 3,071 sqft
Subdivision Buttercup Creek
MLS Listing ID 4361275
Bedrooms 4
Full Baths 2
Half Baths 1
HOA Fees $31/ann
Year Built 2001
Annual Tax Amount $12,124
Tax Year 2025
Lot Size 8,616 Sqft
Property Sub-Type Single Family Residence
Property Description
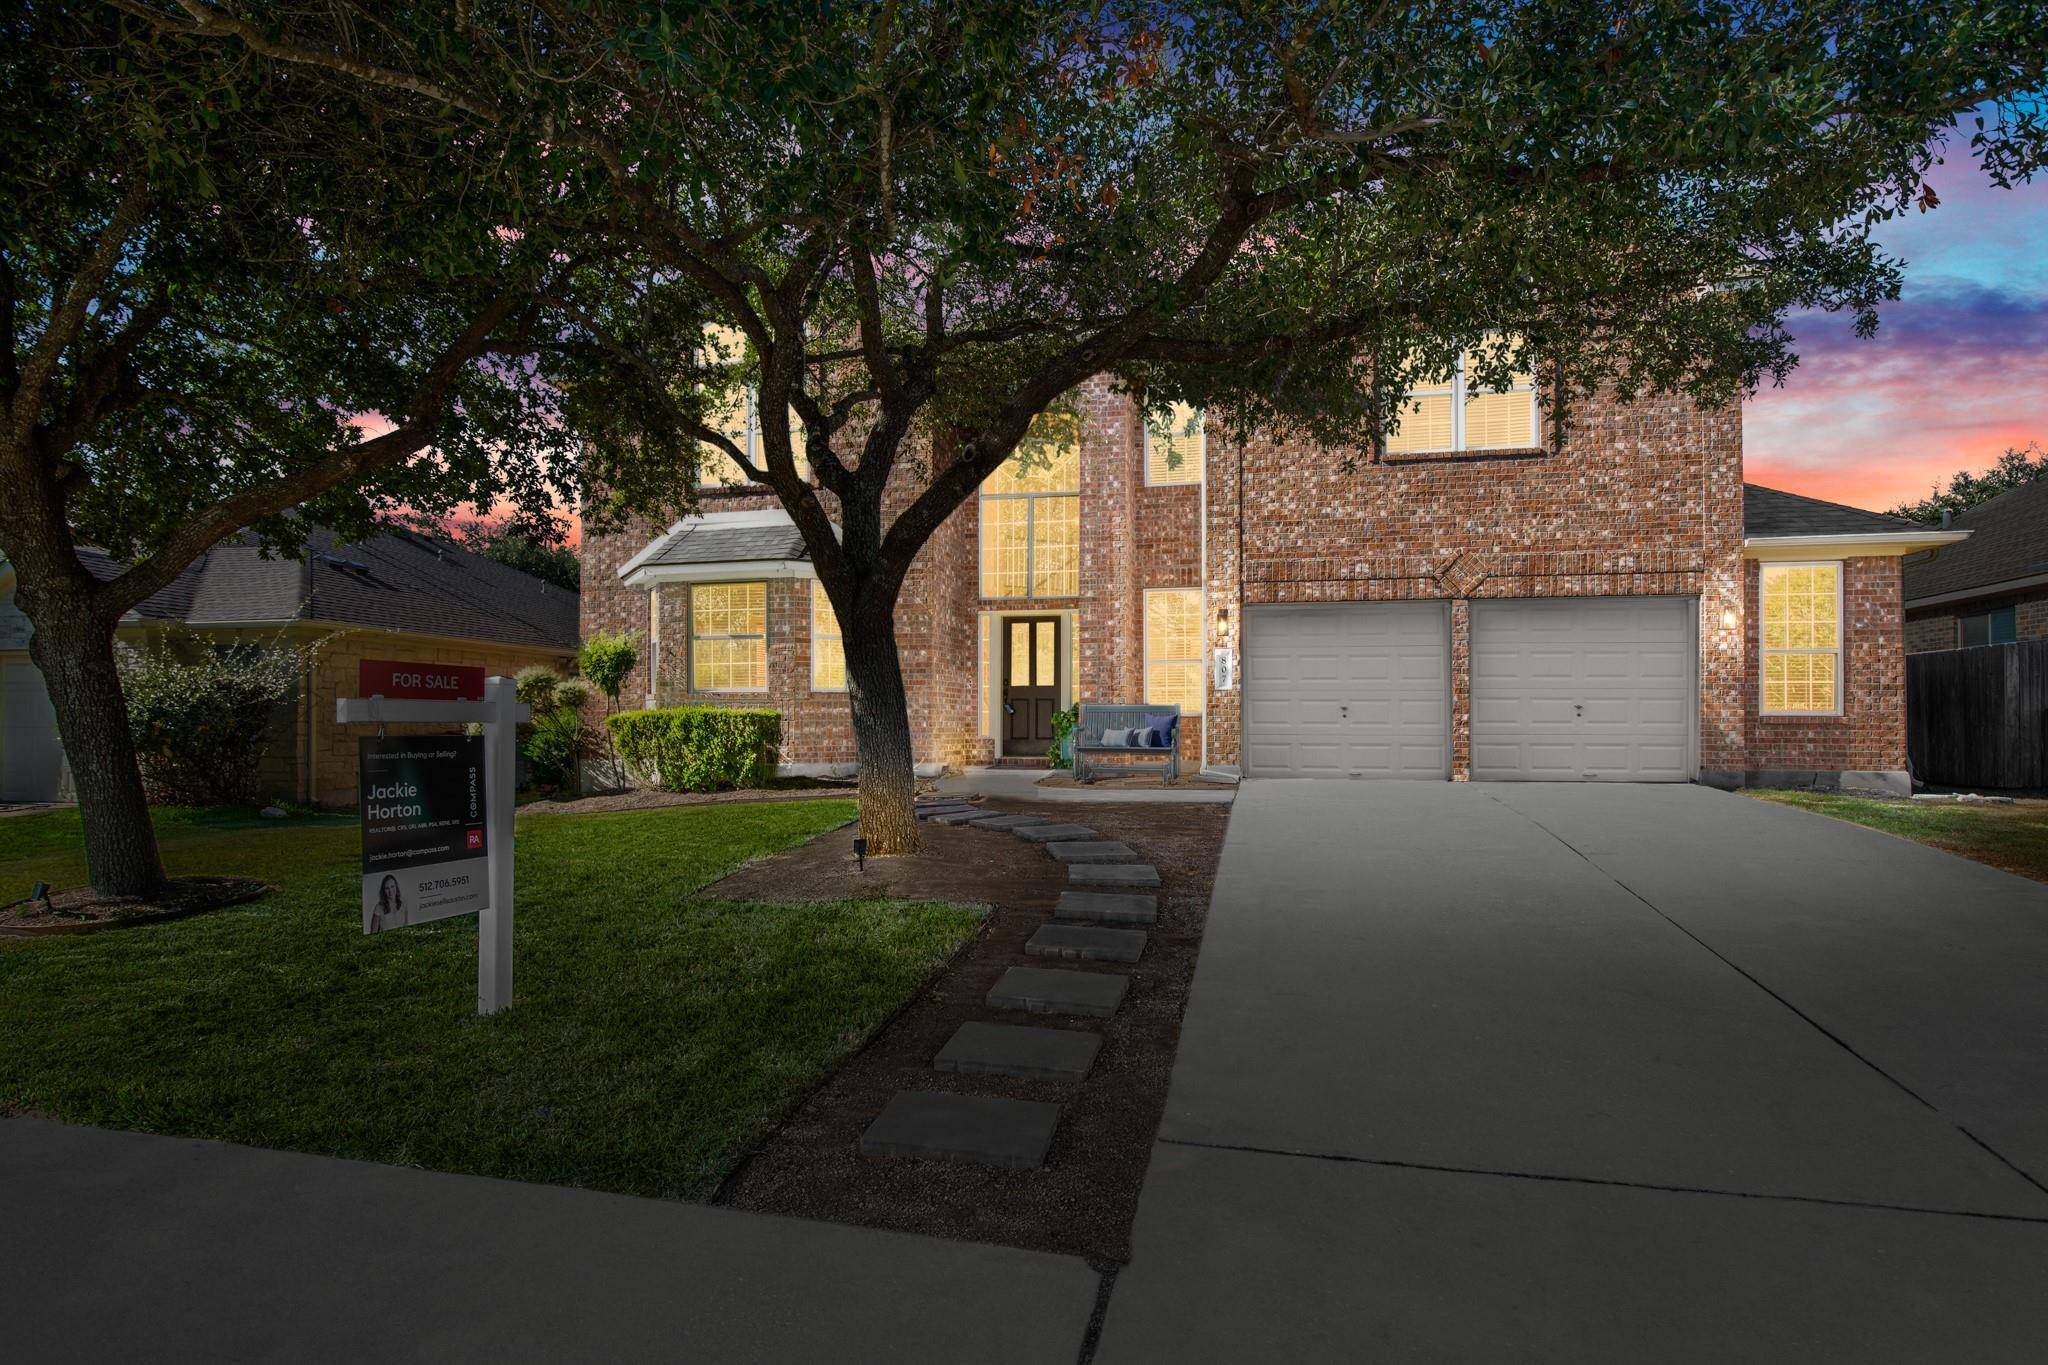
**ROOF WAS REPLACED JULY 2025** Welcome to your dream home in Buttercup Creek! Nestled beneath mature, towering shade trees, this beautiful property offers a peaceful retreat from the Texas heat—right across the street from the park & community pool. You'll enjoy all the benefits of nearby amenities without the hassle of upkeep.
This elegant four-bedroom, two-and-a-half-bath home boasts 3,071 square feet of thoughtfully designed living space. The rich red masonry exterior adds timeless charm, while the grand foyer invites you in with soaring ceilings, expansive windows, and striking light fixtures.
The spacious living room is filled with natural light and features a warm, inviting fireplace—ideal for chilly Texas evenings.
The kitchen is the heart of the home, complete with a tile backsplash, center island, gas cooktop, built-in microwave and oven, and even a built-in desk area. Enjoy casual meals in the bright breakfast nook and don't miss the coffee nook!
Upstairs, a versatile loft area offers endless possibilities—use it as a home office, game room, study space, or media room. The serene primary suite is your personal haven, offering plenty of space to unwind. The ensuite bathroom features a luxurious soaking tub, extended dual vanity, walk-in shower, and a generous walk-in closet. Three additional bedrooms and a spacious secondary bathroom complete the upper level.
Step outside to your private backyard. Relax in the shade under the covered patio or soak up the sun on the extended patio. With a little imagination, this backyard is ready to become your ultimate outdoor retreat.
Located within highly sought-after Leander ISD, this home is surrounded by natural beauty and community charm. Enjoy nearby parks like Nelson Ranch and Cluck Creek, and take advantage of the upcoming Bell District with its new library, farmers market, shopping, dining, and more. Easy access to major roads makes commuting a breeze.
Location
State TX
County Williamson
Area Cls
Interior
Heating Central, Natural Gas
Cooling Central Air
Flooring Carpet, Tile, Wood
Fireplaces Number 1
Fireplaces Type Family Room, Wood Burning
Exterior
Exterior Feature No Exterior Steps
Garage Spaces 2.0
Fence Fenced, Privacy, Wood
Pool None
Community Features Park, Playground, Pool
Utilities Available Electricity Connected, Natural Gas Connected, Sewer Connected, Underground Utilities, Water Connected
Waterfront Description None
View Park/Greenbelt, Pool
Roof Type Composition
Building
Lot Description Sprinkler - Automatic, Trees-Large (Over 40 Ft)
Foundation Slab
Sewer Public Sewer
Water MUD
Structure Type Brick Veneer,Masonry – Partial
New Construction No
Schools
Elementary Schools Westside
Middle Schools Cedar Park
High Schools Cedar Park
School District Leander Isd
Others
Acceptable Financing Cash, Conventional
Listing Terms Cash, Conventional
Special Listing Condition Standard
Read Less
Bought with Compass RE Texas, LLC
NEARBY SCHOOLS & BUSINESSES
GET MORE INFORMATION