
For more information regarding the value of a property, please contact us for a free consultation.
2209 Ten Mile Creek Road Celina, TX 75009
Want to know what your home might be worth? Contact us for a FREE valuation!

Our team is ready to help you sell your home for the highest possible price ASAP
Key Details
Property Type Single Family Home
Sub Type Single Family Residence
Listing Status Sold
Purchase Type For Sale
Square Footage 2,447 sqft
Subdivision Ten Mile Creek
MLS Listing ID 21158570
Style Traditional
Bedrooms 4
Full Baths 3
HOA Fees $50
Year Built 2026
Lot Size 7,261 Sqft
Property Sub-Type Single Family Residence
Property Description
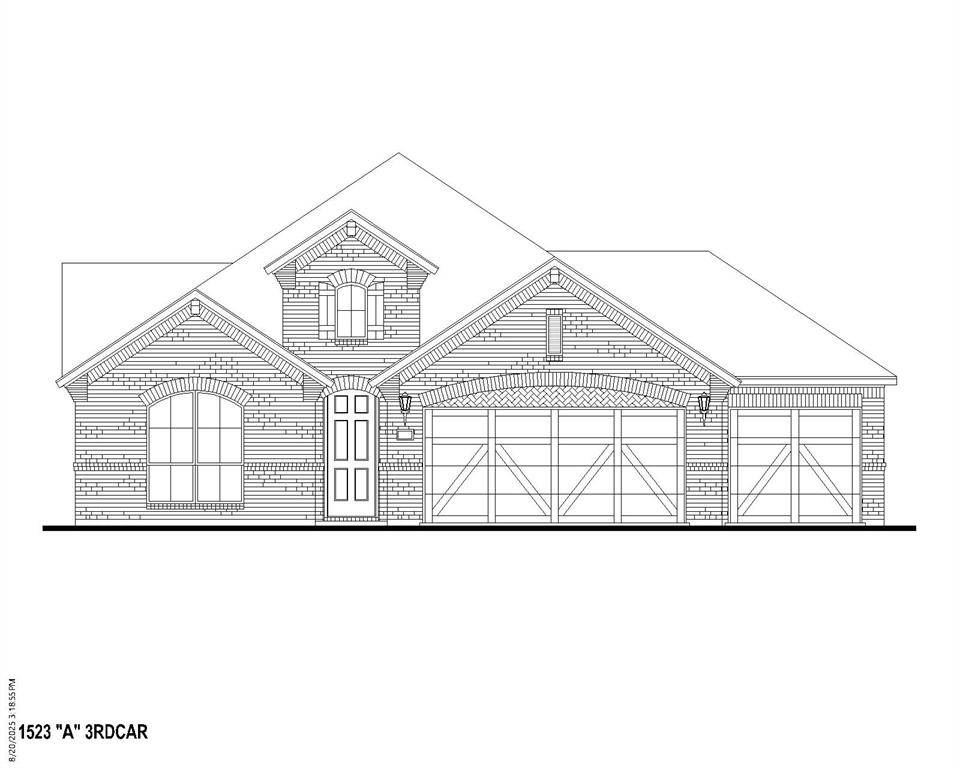
This exquisite home is a masterclass in thoughtful design and functionality, where every detail has been carefully considered to create a space that truly lives well. The layout maximizes privacy and flow, with two bedrooms at the front of the home sharing a well-appointed hall bath, while a secluded guest suite, complete with its own en suite bath, resides on a private wing. The spacious main bedroom retreat, tucked at the rear of the home, offers a serene escape. The main bath is a showstopper, featuring a stunning 12-foot quartz vanity with a seated knee space and dual sinks that blend beauty and practicality as well as a free standing tub. The chef's kitchen is a dream, with extensive cabinetry and a generous walk-in pantry providing ample storage space. The open-concept family room boasts soaring 14-foot ceilings, creating a dramatic and welcoming atmosphere. Adjacent to the family room, the dining room is enhanced by a built-in butler's pantry with glass-front doors, ideal for showcasing your prized possessions. Quality finishes are evident throughout, from the sleek wood floors to the designer tiles and gorgeous quartz countertops. The electronic fireplace in the family room adds both ambiance and warmth. This home also includes a spacious 3-car garage, providing plenty of room for vehicles and storage. Outside, the light brick exterior makes a striking first impression, blending classic elegance with modern style. With its blend of luxury, comfort, and privacy, this home is not just a place to live—it's a thoughtfully crafted retreat designed for effortless style and everyday enjoyment.
Location
State TX
County Collin
Community Greenbelt, Jogging Path/Bike Path, Park, Playground, Pool, Other
Rooms
Dining Room 1
Interior
Heating Central, Zoned
Cooling Attic Fan, Ceiling Fan(s), Central Air, Zoned
Flooring Carpet, Ceramic Tile, Hardwood
Fireplaces Number 1
Fireplaces Type Electric
Exterior
Exterior Feature Covered Patio/Porch, Rain Gutters
Garage Spaces 3.0
Fence Wood
Community Features Greenbelt, Jogging Path/Bike Path, Park, Playground, Pool, Other
Utilities Available Cable Available, City Sewer, City Water, Community Mailbox, Concrete, Curbs
Roof Type Composition
Building
Lot Description Interior Lot, Landscaped, Sprinkler System, Subdivision
Story One
Foundation Slab
Structure Type Brick
Schools
Elementary Schools Margie Moore Vasquez
Middle Schools Jerry & Linda Moore
High Schools Celina
School District Celina Isd
Others
Acceptable Financing Cash, Conventional, FHA, Texas Vet, VA Loan
Listing Terms Cash, Conventional, FHA, Texas Vet, VA Loan
Read Less

©2026 North Texas Real Estate Information Systems.
Bought with Sherri Matthews • Beam Real Estate, LLC
NEARBY SCHOOLS & BUSINESSES
GET MORE INFORMATION