
For more information regarding the value of a property, please contact us for a free consultation.
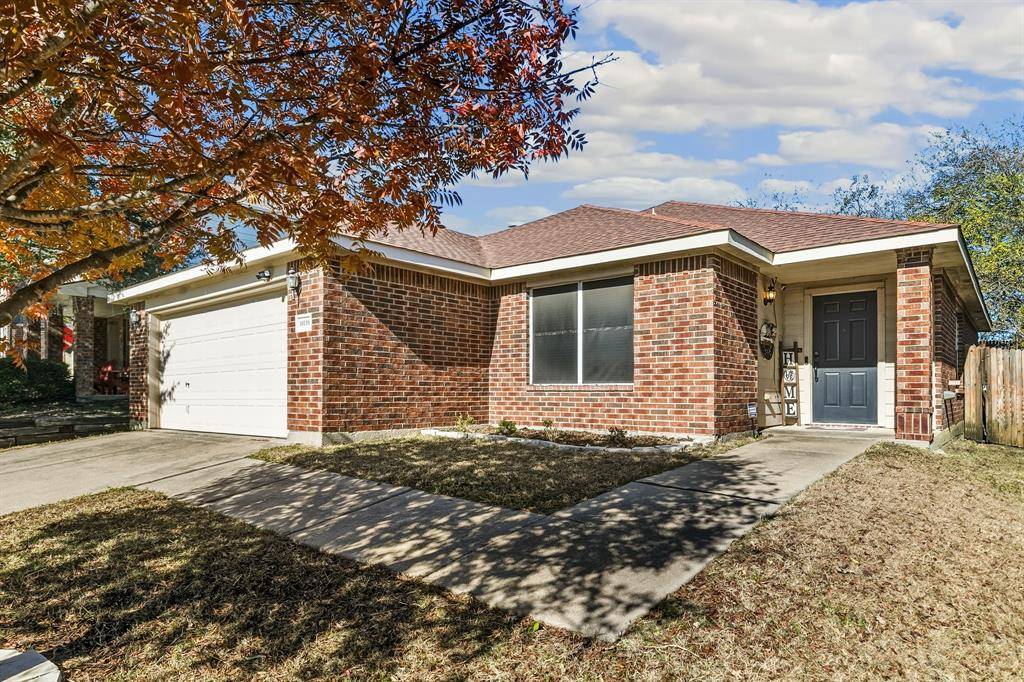
10116 High Eagle Trail Fort Worth, TX 76108
Want to know what your home might be worth? Contact us for a FREE valuation!

Our team is ready to help you sell your home for the highest possible price ASAP
Key Details
Property Type Single Family Home
Sub Type Single Family Residence
Listing Status Sold
Purchase Type For Sale
Square Footage 1,654 sqft
Subdivision Falcon Ridge
MLS Listing ID 21132079
Style Traditional
Bedrooms 3
Full Baths 2
Year Built 2005
Annual Tax Amount $5,980
Lot Size 5,140 Sqft
Property Sub-Type Single Family Residence
Property Description
The moment you walk through the door, this Falcon Ridge home just feels right—warm, welcoming, and thoughtfully designed for the way life really happens. This charming single-story home offers 3 bedrooms, 2 bathrooms, and an open-concept layout that balances everyday comfort with effortless connection. From the entry, you're drawn into the inviting living room—the heart of the home and the perfect place to gather, unwind, or entertain. Just beyond, the spacious kitchen features stainless steel appliances, wood-like flooring, and plenty of room to cook and host. The adjoining breakfast nook and dining area showcase charming wall paneling and double doors opening to the backyard, creating seamless indoor-outdoor flow. Step outside to the covered patio, ideal for morning coffee, weekend grilling, or peaceful evenings under the Texas sky. Conveniently located off the dining area, the utility room offers abundant built-in shelving, providing a cozy and highly functional space. The home includes a two-car garage with a partial conversion currently used as a flexible bonus space, perfect for a craft room, workshop, hobby area, home gym, or extra storage. Sellers are willing to remove the conversion structure prior to closing, allowing buyers the option to restore a full two-car garage. The primary suite features plush carpet, a walk-in closet, and an ensuite bath with double sinks and a generously sized tub-shower combo. Two additional bedrooms offer flexibility, including a third bedroom currently styled as a home office with wood-like flooring. Decorative lighting and ceiling fans throughout complete this inviting and functional Falcon Ridge home. A place that truly feels like home—inside and out. Refrigerator, washer, and dryer are negotiable.
Location
State TX
County Tarrant
Rooms
Dining Room 1
Interior
Heating Central, Electric
Cooling Ceiling Fan(s), Central Air, Electric
Flooring Carpet, Luxury Vinyl Plank, Tile
Laundry Electric Dryer Hookup, Utility Room, Full Size W/D Area
Exterior
Exterior Feature Awning(s), Covered Patio/Porch, Private Yard
Garage Spaces 2.0
Fence Back Yard, Fenced, Wood
Utilities Available City Sewer, City Water, Curbs
Roof Type Composition
Building
Lot Description Few Trees, Interior Lot, Subdivision
Story One
Foundation Slab
Structure Type Brick
Schools
Middle Schools Brewer
High Schools Brewer
School District White Settlement Isd
Others
Acceptable Financing Cash, Conventional, FHA, VA Loan
Listing Terms Cash, Conventional, FHA, VA Loan
Read Less

©2026 North Texas Real Estate Information Systems.
Bought with Zatarsha Dixon • SCM Realty
NEARBY SCHOOLS & BUSINESSES
GET MORE INFORMATION