
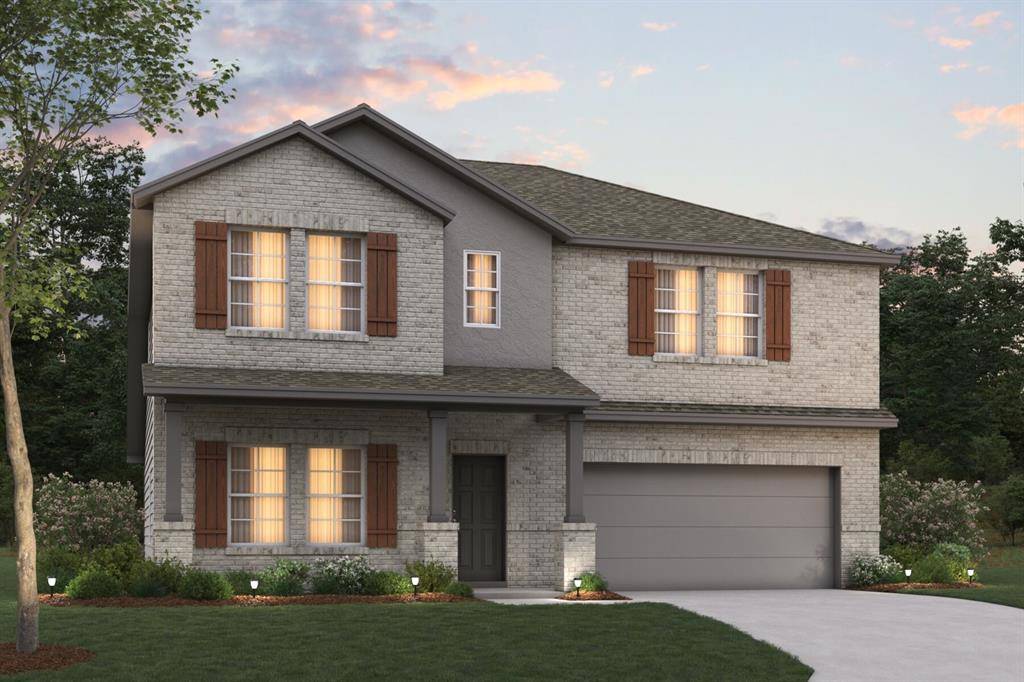
For more information regarding the value of a property, please contact us for a free consultation.
7749 Moosewood Drive Fort Worth, TX 76131
Want to know what your home might be worth? Contact us for a FREE valuation!

Our team is ready to help you sell your home for the highest possible price ASAP
Key Details
Property Type Single Family Home
Sub Type Single Family Residence
Listing Status Sold
Purchase Type For Sale
Square Footage 2,916 sqft
Subdivision Sanderos
MLS Listing ID 21056144
Style Traditional
Bedrooms 5
Full Baths 3
Half Baths 1
HOA Fees $50/ann
Year Built 2025
Lot Size 6,542 Sqft
Property Sub-Type Single Family Residence
Property Description
Beautifully designed and crafted by M-I Homes, this stunning new construction home at 7749 Moosewood Drive offers 5 bedrooms, 3.5 bathrooms features the owner's bedroom conveniently located on the main floor.
The home showcases M-I Homes commitment to quality construction and attention to detail. The thoughtful floorplan maximizes both comfort and functionality, with the open-concept living space serving as the heart of the home.
The family room is spacious and allows for any kind of entertaining or intimate gathering. This home has amazing amenities, including granite in the kitchen and wood-look tile flooring in the common spaces. The main-floor owner's bedroom provides easy accessibility and privacy.
Upstairs, you will find 3 oversized guest rooms, all with walk-in closets, as well as a massive game room with a half bath, perfect for a secondary entertainment space.
Contact us today to schedule your tour!
Location
State TX
County Tarrant
Community Sidewalks
Rooms
Dining Room 1
Interior
Heating Central, Natural Gas
Cooling Ceiling Fan(s), Central Air, Electric
Flooring Carpet, Ceramic Tile
Fireplaces Number 1
Fireplaces Type None
Laundry Utility Room
Exterior
Exterior Feature Covered Patio/Porch, Rain Gutters, Private Yard
Garage Spaces 2.0
Fence Wood
Community Features Sidewalks
Utilities Available City Sewer, City Water, Community Mailbox, Concrete, Curbs, Individual Gas Meter, Individual Water Meter
Roof Type Composition
Building
Lot Description Few Trees, Interior Lot, Irregular Lot, Landscaped, Sprinkler System, Subdivision
Story Two
Foundation Slab
Structure Type Brick,Siding
Schools
Elementary Schools Chisholm Ridge
Middle Schools Highland
High Schools Saginaw
School District Eagle Mt-Saginaw Isd
Others
Acceptable Financing Cash, Conventional, FHA, VA Loan
Listing Terms Cash, Conventional, FHA, VA Loan
Special Listing Condition Deed Restrictions
Read Less

©2026 North Texas Real Estate Information Systems.
Bought with Non-NTREIS MLS Licensee • NON MLS
NEARBY SCHOOLS & BUSINESSES
GET MORE INFORMATION