
For more information regarding the value of a property, please contact us for a free consultation.
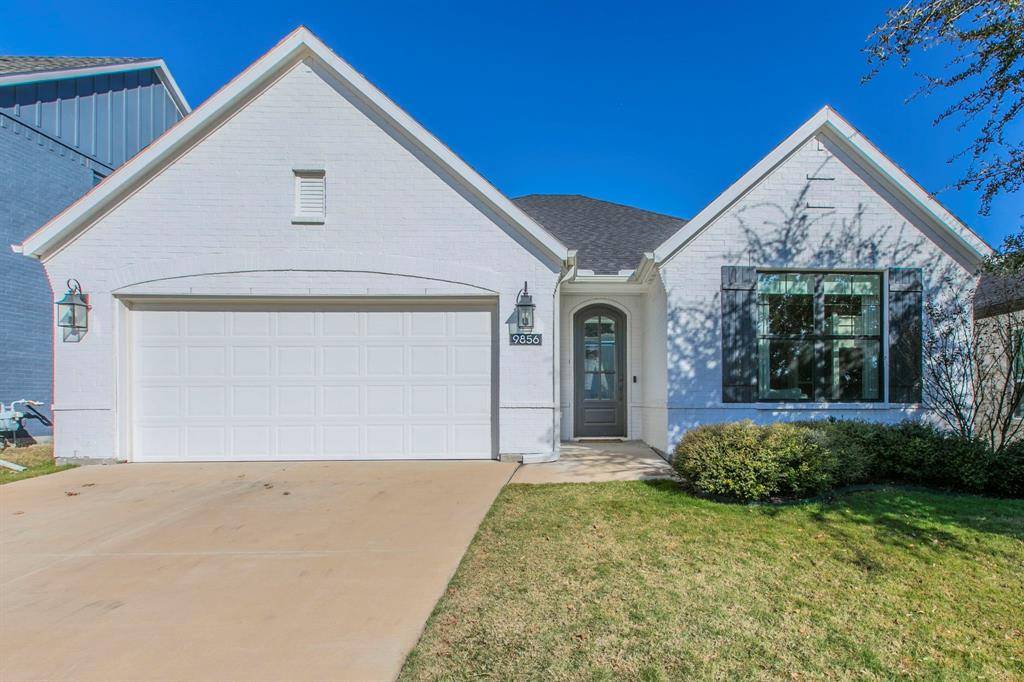
9856 Chaparral Pass Fort Worth, TX 76126
Want to know what your home might be worth? Contact us for a FREE valuation!

Our team is ready to help you sell your home for the highest possible price ASAP
Key Details
Property Type Single Family Home
Sub Type Single Family Residence
Listing Status Sold
Purchase Type For Sale
Square Footage 1,854 sqft
Subdivision Skyline Ranch
MLS Listing ID 21125086
Style Traditional
Bedrooms 3
Full Baths 2
HOA Fees $19
Year Built 2020
Annual Tax Amount $8,948
Lot Size 5,749 Sqft
Property Sub-Type Single Family Residence
Property Description
Step into refined modern living in this exquisite 3-bedroom, 2-bath home, built in 2020 with thoughtful designer details throughout its 1,854 square feet. Soaring 10-foot ceilings and engineered hardwood floors set the stage for elegant everyday living, complemented by custom lighting, chair railing, and detailed moldings that elevate every room. The open-concept living area is anchored by a striking fireplace and flows seamlessly into a chef-inspired kitchen featuring stainless steel appliances, quartz countertops, and sleek finishes perfect for entertaining. Retreat to a spacious primary suite complete with a spa-like ensuite and an oversized walk-in closet designed for effortless organization. Additional highlights include a functional mudroom off the laundry and garage, a 2-car garage, and abundant storage throughout. Outdoors, enjoy a covered back porch overlooking a private, fenced yard, ideal for quiet mornings or hosting guests. This home blends timeless elegance with contemporary comfort, offering a rare opportunity to own a truly move-in-ready property within minutes of great shopping, entertainment and dining options!
Location
State TX
County Tarrant
Community Curbs, Greenbelt, Jogging Path/Bike Path, Park, Sidewalks
Rooms
Dining Room 1
Interior
Heating Central, Fireplace(s), Natural Gas
Cooling Ceiling Fan(s), Central Air, Electric
Flooring Carpet, Engineered Wood, Tile
Fireplaces Number 1
Fireplaces Type Gas, Gas Logs, Gas Starter
Laundry Electric Dryer Hookup, Full Size W/D Area, Washer Hookup
Exterior
Exterior Feature Covered Patio/Porch, Rain Gutters
Garage Spaces 2.0
Fence Privacy, Wood
Community Features Curbs, Greenbelt, Jogging Path/Bike Path, Park, Sidewalks
Utilities Available City Sewer, City Water, Concrete, Curbs, Sidewalk, Underground Utilities
Roof Type Composition
Building
Lot Description Landscaped, Sprinkler System, Subdivision
Story One
Foundation Slab
Structure Type Brick
Schools
Elementary Schools Rolling Hills
Middle Schools Benbrook
High Schools Benbrook
School District Fort Worth Isd
Others
Acceptable Financing Cash, Conventional, FHA, VA Loan
Listing Terms Cash, Conventional, FHA, VA Loan
Read Less

©2026 North Texas Real Estate Information Systems.
Bought with Non-NTREIS MLS Licensee • NON MLS
NEARBY SCHOOLS & BUSINESSES
GET MORE INFORMATION