
For more information regarding the value of a property, please contact us for a free consultation.
1744 Foliage Drive Fort Worth, TX 76131
Want to know what your home might be worth? Contact us for a FREE valuation!

Our team is ready to help you sell your home for the highest possible price ASAP
Key Details
Property Type Single Family Home
Sub Type Single Family Residence
Listing Status Sold
Purchase Type For Sale
Square Footage 2,680 sqft
Subdivision Sanderos
MLS Listing ID 21110203
Style Traditional
Bedrooms 4
Full Baths 3
HOA Fees $50/ann
Year Built 2026
Lot Size 7,069 Sqft
Property Sub-Type Single Family Residence
Property Description
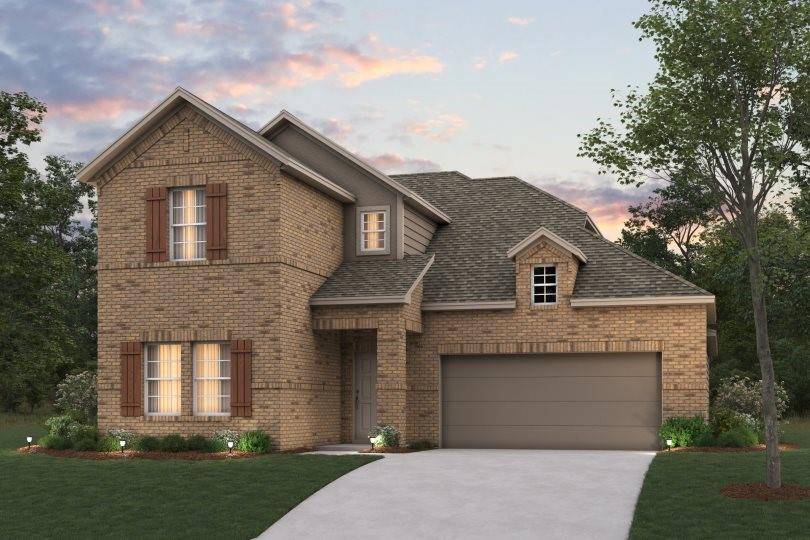
Built by M-I Homes. Discover this thoughtfully designed new construction home at 1744 Foliage Drive in Fort Worth, Texas. Situated on a spacious corner homesite and within a fantastic new home community, this 2-story Livingston will impress with its beautiful design package, flexible layout, and tall ceilings.
Key Features:
• 4 bedrooms with owner's bedroom on the main floor
• 3 full bathrooms with quality finishes
• Open-concept living space ideal for entertaining and daily life
• New construction with contemporary craftsmanship throughout
Neighborhood & Location Benefits:
• Proximity to local parks and outdoor recreation
• Family-friendly, welcoming community atmosphere
• Convenient access to schools, shopping, and everyday amenities
The open-concept layout connects the kitchen, dining, and living areas for seamless flow throughout the main level. Wood-look tile flooring in a stylish warm brown shade guide you through the main living spaces. The owner's bedroom on the main floor provides privacy and easy accessibility, while the additional bedrooms upstairs offer flexible space for family, guests, or a home office. The bathrooms feature a marble-inspired wall tile and modern fixtures.
Careful attention to detail and quality construction are evident throughout this home. Situated in a desirable Fort Worth neighborhood, it combines thoughtful design with practical living. Schedule your visit today.
Location
State TX
County Tarrant
Community Greenbelt, Playground, Sidewalks
Rooms
Dining Room 2
Interior
Heating Central, Natural Gas
Cooling Ceiling Fan(s), Central Air, Electric
Flooring Carpet, Luxury Vinyl Plank
Laundry Utility Room
Exterior
Exterior Feature Covered Patio/Porch, Rain Gutters, Lighting, Private Yard
Garage Spaces 2.0
Fence Wood
Community Features Greenbelt, Playground, Sidewalks
Utilities Available City Sewer, City Water, Community Mailbox, Curbs, Individual Gas Meter, Individual Water Meter, Underground Utilities
Roof Type Composition
Building
Lot Description Corner Lot, Few Trees, Irregular Lot, Landscaped, Sprinkler System, Subdivision
Story Two
Foundation Slab
Structure Type Brick
Schools
Elementary Schools Chisholm Ridge
Middle Schools Highland
High Schools Saginaw
School District Eagle Mt-Saginaw Isd
Others
Acceptable Financing Cash, Conventional, FHA, VA Loan
Listing Terms Cash, Conventional, FHA, VA Loan
Special Listing Condition Deed Restrictions
Read Less

©2026 North Texas Real Estate Information Systems.
Bought with Resham Paudel • Beam Real Estate, LLC
NEARBY SCHOOLS & BUSINESSES
GET MORE INFORMATION