
For more information regarding the value of a property, please contact us for a free consultation.
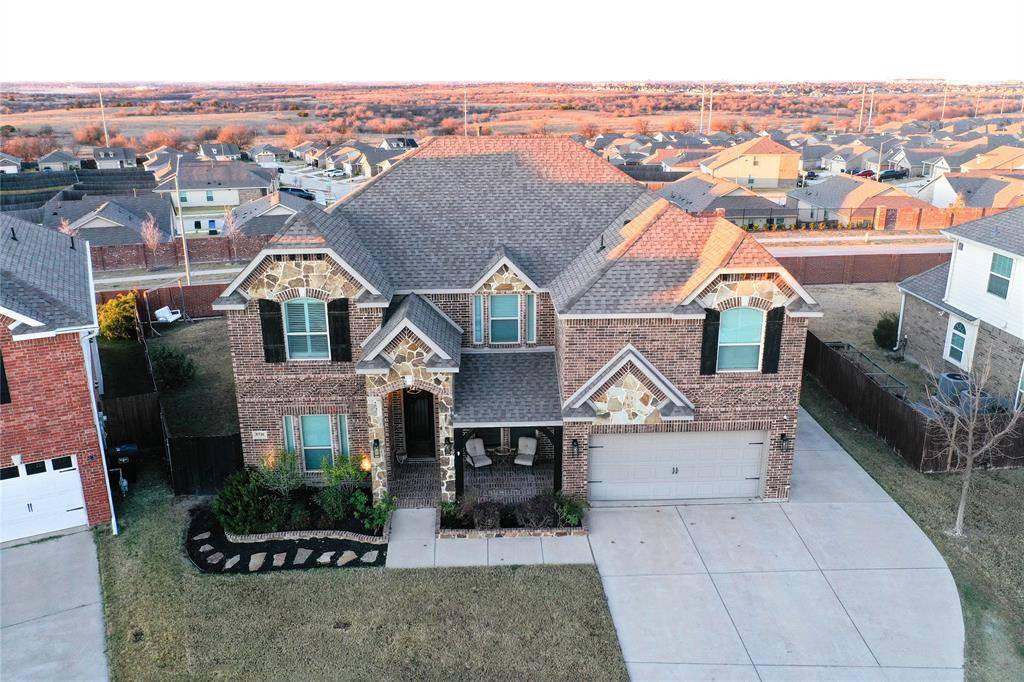
8516 Pinewood Drive Fort Worth, TX 76123
Want to know what your home might be worth? Contact us for a FREE valuation!

Our team is ready to help you sell your home for the highest possible price ASAP
Key Details
Property Type Single Family Home
Sub Type Single Family Residence
Listing Status Sold
Purchase Type For Sale
Square Footage 4,060 sqft
Subdivision Primrose Xing
MLS Listing ID 21146321
Style Traditional
Bedrooms 5
Full Baths 4
HOA Fees $36/qua
Year Built 2018
Annual Tax Amount $13,728
Lot Size 9,147 Sqft
Property Sub-Type Single Family Residence
Property Description
Nestled in a private cul-de-sac, this exceptional home offers a refined blend of luxury, functionality, and thoughtful design. An open floor plan is enhanced by elevated ceilings and an elegant curved staircase, creating a grand yet inviting atmosphere. Engineered hardwood flooring flows throughout the home, adding warmth and continuity to every space.
The custom kitchen is a true centerpiece, featuring dual sinks, premium finishes, a spacious walk-in pantry, and a separate butler's pantry making it ideal for entertaining and everyday convenience. Designed for both relaxation and recreation, the home includes a dedicated media room complete with built-in surround sound, along with a generous game room. Surround sound is integrated throughout the home, delivering an immersive audio experience in every room.
Additional highlights include a central vacuum system, a covered patio perfect for outdoor living, and a three-car garage providing ample storage and parking. Located in a quiet, private cul-de-sac, this home offers privacy, sophistication, and exceptional amenities—perfect for modern living and entertaining.
Location
State TX
County Tarrant
Rooms
Dining Room 2
Interior
Heating Central
Cooling Central Air
Flooring Carpet, Ceramic Tile, Engineered Wood
Fireplaces Number 1
Fireplaces Type Living Room
Equipment Home Theater
Exterior
Garage Spaces 3.0
Fence Brick
Utilities Available City Water, Electricity Available, Individual Gas Meter, Individual Water Meter
Roof Type Shingle
Building
Story Two
Foundation Slab
Structure Type Brick
Schools
Elementary Schools June W Davis
Middle Schools Summer Creek
High Schools North Crowley
School District Crowley Isd
Others
Acceptable Financing Cash, Conventional, FHA, VA Loan
Listing Terms Cash, Conventional, FHA, VA Loan
Read Less

©2026 North Texas Real Estate Information Systems.
Bought with Stephanie Fierro • Monument Realty
NEARBY SCHOOLS & BUSINESSES
GET MORE INFORMATION