
For more information regarding the value of a property, please contact us for a free consultation.
7811 Buckmeadow DR Georgetown, TX 78628
Want to know what your home might be worth? Contact us for a FREE valuation!

Our team is ready to help you sell your home for the highest possible price ASAP
Key Details
Property Type Single Family Home
Sub Type Single Family Residence
Listing Status Sold
Purchase Type For Sale
Square Footage 1,719 sqft
Subdivision Villages Of Berry Creek Sec 2A
MLS Listing ID 9578082
Bedrooms 3
Full Baths 2
HOA Fees $26/Semi-Annually
Year Built 2006
Annual Tax Amount $5,838
Tax Year 2025
Lot Size 7,352 Sqft
Property Sub-Type Single Family Residence
Property Description
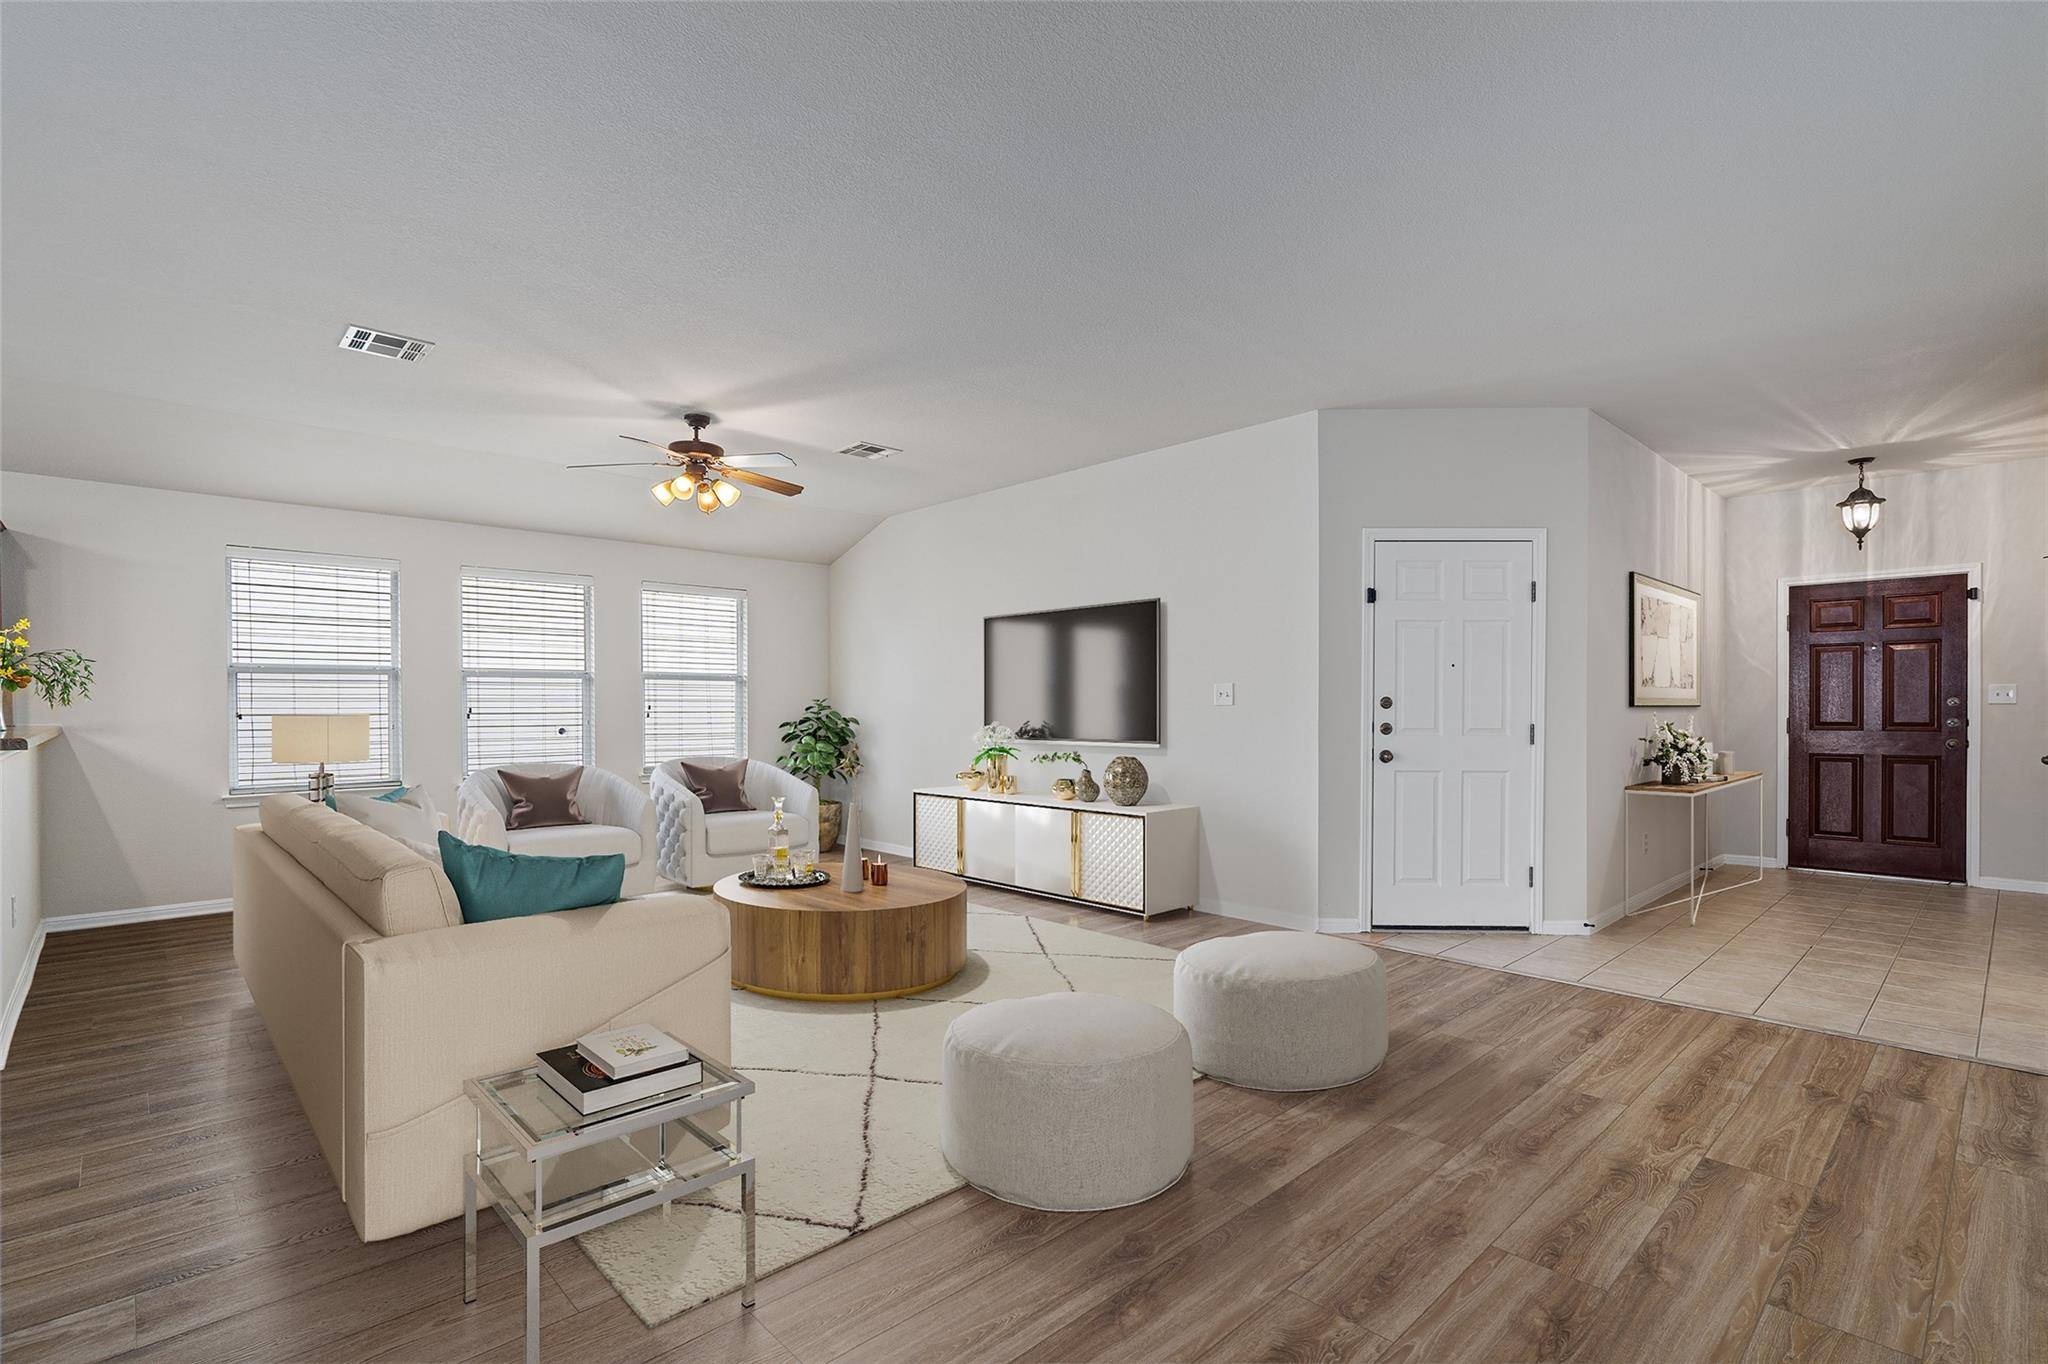
Charming, move-in-ready single-level home in the popular Villages at Berry Creek subdivision. Step inside to a bright, open living area with high ceilings and abundant natural light, creating a welcoming space for everyday living and entertaining. The living room flows seamlessly into the eat-in kitchen, which features a breakfast bar and overlooks the family room, making it easy to stay connected while cooking or hosting.
The spacious primary suite is tucked away for privacy and features large windows that fill the room with natural light, a ceiling fan, and French doors leading into the en suite bathroom. The primary bath offers a soaking garden tub, separate shower, dual vanity, and a generous walk-in closet. Down the hall, the secondary bedrooms are comfortably sized—one with a ceiling fan and large closet, and the third featuring a walk-in closet and a front-facing window that brings in soft natural light. A full secondary bathroom is conveniently located between the guest rooms, and has a shower tub combo.
Outside, enjoy a peaceful, fenced backyard with a patio and pergola complete with curtains, providing shade for relaxing or entertaining. The oversized garage offers additional space for storage, and the front yard is enhanced by two mature trees that add curb appeal.
Recent updates include fresh interior paint, new vinyl LVP flooring in the living area and primary bedroom, new carpet in both secondary bedrooms (installed 11/25), and a recently installed microwave (11/25). A home pre-inspection has been completed, and a survey is available to help make this listing truly ready to sell. Several items identified in the inspection report have already been addressed or are currently underway. Please reach out to the listing agent for the most current documentation.
Location
State TX
County Williamson
Area Gtw
Interior
Heating Central, Electric
Cooling Central Air, Electric
Flooring Carpet, Tile, Vinyl
Fireplaces Type None
Exterior
Exterior Feature Exterior Steps
Garage Spaces 2.0
Fence Back Yard, Wood
Pool None
Community Features Cluster Mailbox, Curbs, Playground, Pool, Street Lights
Utilities Available Electricity Connected, Sewer Connected, Underground Utilities, Water Connected
Waterfront Description None
View Neighborhood
Roof Type Composition,Shingle
Building
Lot Description Back Yard, Curbs, Front Yard, Landscaped, Level, Public Maintained Road, Sprinkler - Automatic, Trees-Moderate, Trees-Small (Under 20 Ft)
Foundation Slab
Sewer Public Sewer
Water Public
Structure Type Brick Veneer,Masonry – Partial
New Construction No
Schools
Elementary Schools Raye Mccoy
Middle Schools Charles A Forbes
High Schools Georgetown
School District Georgetown Isd
Others
Acceptable Financing Cash, Conventional, FHA, FMHA, VA Loan
Listing Terms Cash, Conventional, FHA, FMHA, VA Loan
Special Listing Condition Standard
Read Less
Bought with NANCY BEST REALTY
NEARBY SCHOOLS & BUSINESSES
GET MORE INFORMATION