
For more information regarding the value of a property, please contact us for a free consultation.
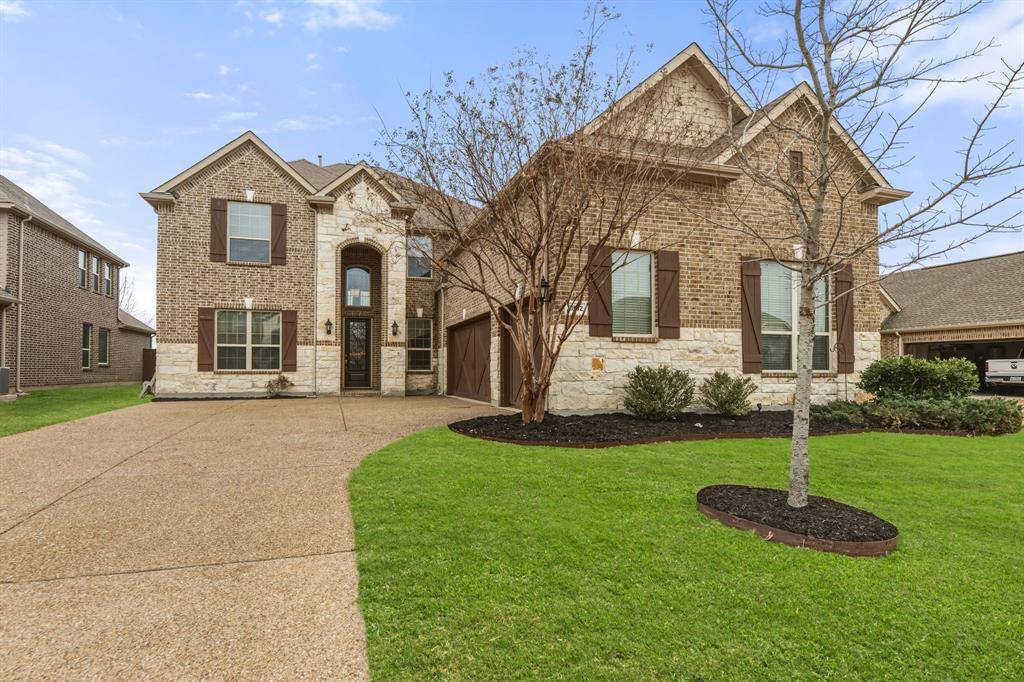
2832 Driftwood Creek Trail Celina, TX 75078
Want to know what your home might be worth? Contact us for a FREE valuation!

Our team is ready to help you sell your home for the highest possible price ASAP
Key Details
Property Type Single Family Home
Sub Type Single Family Residence
Listing Status Sold
Purchase Type For Sale
Square Footage 3,589 sqft
Subdivision Creeks Of Legacy Ph 1B
MLS Listing ID 21143637
Style Traditional
Bedrooms 4
Full Baths 3
Half Baths 1
HOA Fees $39
Year Built 2016
Annual Tax Amount $13,098
Lot Size 7,797 Sqft
Property Sub-Type Single Family Residence
Property Description
Located on a north-facing lot in the Creeks of Legacy community in Prosper ISD, this 2016-built residence features a brick and stone exterior and a three-car garage. The central living area is defined by approximately 20-foot ceilings and a floor-to-ceiling stone gas-log fireplace, creating a spacious atmosphere with abundant natural light. The interior is finished with a combination of wood, tile, and carpet flooring.
The kitchen serves as the central gathering point, equipped with a large granite island, a built-in gas cooktop, double electric ovens, a microwave, a vented exhaust fan, and a walk-in pantry. Supplementing the breakfast bar and eat-in kitchen, a dedicated formal dining room is located just off the culinary space. The main level includes a private home office, a secondary guest bedroom, and the primary suite. The primary bathroom offers dual separate vanities, a garden tub, a separate shower, and a walk-in closet.
The upper level offers a large flex space suitable for a game room, alongside a separate enclosed media room equipped with projector wiring and stadium-style seating risers. Two additional bedrooms and a Jack-and-Jill bath complete the second floor. Storage is maximized with built-in cabinets and walk-in closets throughout the home. Exterior features include rain gutters, a covered patio, privacy fencing, and a programmable underground sprinkler system serving the front, back, and side yards.
Location
State TX
County Collin
Rooms
Dining Room 2
Interior
Heating Central, Electric, Natural Gas
Cooling Ceiling Fan(s), Central Air, Electric
Flooring Carpet, Tile, Wood
Fireplaces Number 1
Fireplaces Type Gas Logs
Laundry Electric Dryer Hookup, Utility Room, Full Size W/D Area, Stacked W/D Area, Dryer Hookup, Washer Hookup
Exterior
Exterior Feature Rain Gutters
Garage Spaces 3.0
Fence Back Yard, Wood
Utilities Available Cable Available, City Sewer, City Water, Electricity Available, Electricity Connected
Roof Type Asphalt
Building
Lot Description Sprinkler System
Story Two
Foundation Slab
Structure Type Brick
Schools
Elementary Schools Virgie Witt Smothermon
Middle Schools Moseley
High Schools Prosper
School District Prosper Isd
Others
Acceptable Financing Cash, Conventional, FHA, VA Loan
Listing Terms Cash, Conventional, FHA, VA Loan
Read Less

©2026 North Texas Real Estate Information Systems.
Bought with Alan Button • Stag Residential
NEARBY SCHOOLS & BUSINESSES
GET MORE INFORMATION