
For more information regarding the value of a property, please contact us for a free consultation.
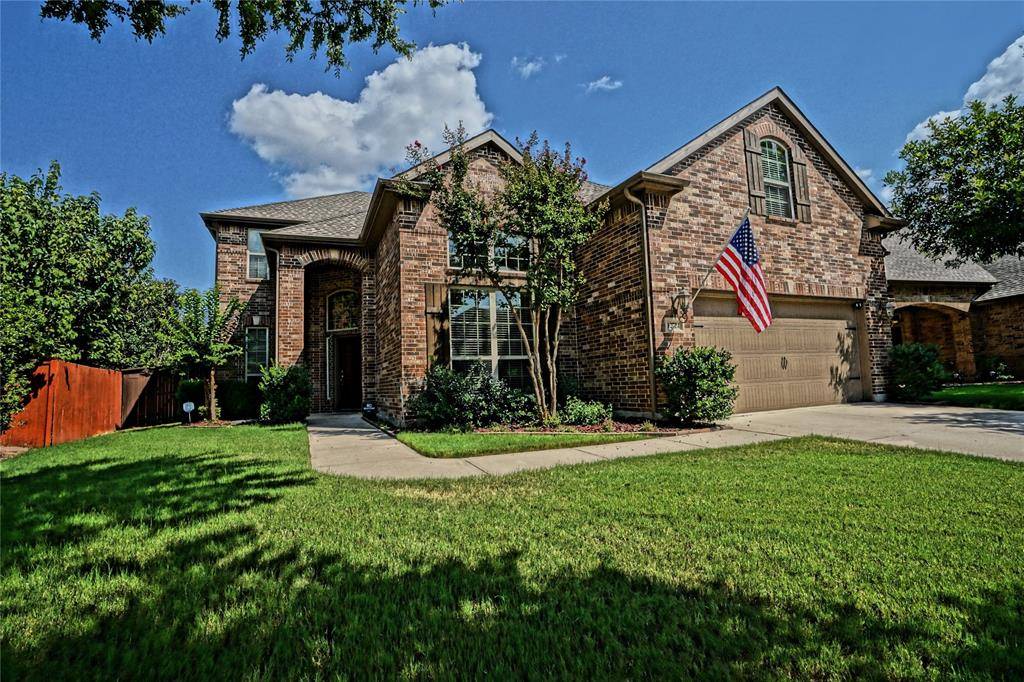
12724 Homestretch Drive Fort Worth, TX 76244
Want to know what your home might be worth? Contact us for a FREE valuation!

Our team is ready to help you sell your home for the highest possible price ASAP
Key Details
Property Type Single Family Home
Sub Type Single Family Residence
Listing Status Sold
Purchase Type For Sale
Square Footage 3,670 sqft
Subdivision Saratoga
MLS Listing ID 21153732
Style Traditional
Bedrooms 5
Full Baths 4
HOA Fees $26
Year Built 2009
Lot Size 8,363 Sqft
Property Sub-Type Single Family Residence
Property Description
Welcome Home! This meticulously maintained home has 5 full bedrooms, plus an office, 4 full bathrooms, and numerous walk in closets! The primary bedroom is down and has a private bath with garden tub, separate shower, double vanities, and a large walk in closet. The perfect in law suite, or guest bedroom is also downstairs and is located next to a private bath and has a walk in shower that is handicap accessible. A wall of windows and cathedral ceilings welcomes you as you enter this home. The living area has a gorgeous stone fireplace with gas logs, and room for a sectional. The kitchen features stainless appliances, double ovens, an island, and lots of cabinet space! A formal dining at the front of the home, and breakfast area next to a covered patio in the backyard. Upstairs you will find 3 more bedrooms and 2 full baths. There is a second living area which is perfect for a game room and the 5th bedroom could be utilized as an additional living room, media room, or a dream bedroom for that special teen! This home is located in the desirable Saratoga neighborhood, on a cul de sac street, complete with resort style pool and playground within walking distance. Northwest ISD! Don't miss out on this opportunity!
Location
State TX
County Tarrant
Rooms
Dining Room 1
Interior
Heating Central, Natural Gas
Cooling Ceiling Fan(s), Central Air, Electric
Flooring Carpet, Ceramic Tile
Fireplaces Number 1
Fireplaces Type Gas, Gas Logs
Exterior
Exterior Feature Covered Patio/Porch, Rain Gutters
Garage Spaces 2.0
Fence Wood
Utilities Available Cable Available, City Water, Co-op Electric
Roof Type Composition
Building
Story Two
Foundation Slab
Structure Type Brick
Schools
Elementary Schools Kay Granger
Middle Schools John M Tidwell
High Schools Byron Nelson
School District Northwest Isd
Others
Acceptable Financing Cash, Conventional, FHA
Listing Terms Cash, Conventional, FHA
Read Less

©2026 North Texas Real Estate Information Systems.
Bought with Jing Li • EXP REALTY
NEARBY SCHOOLS & BUSINESSES
GET MORE INFORMATION