
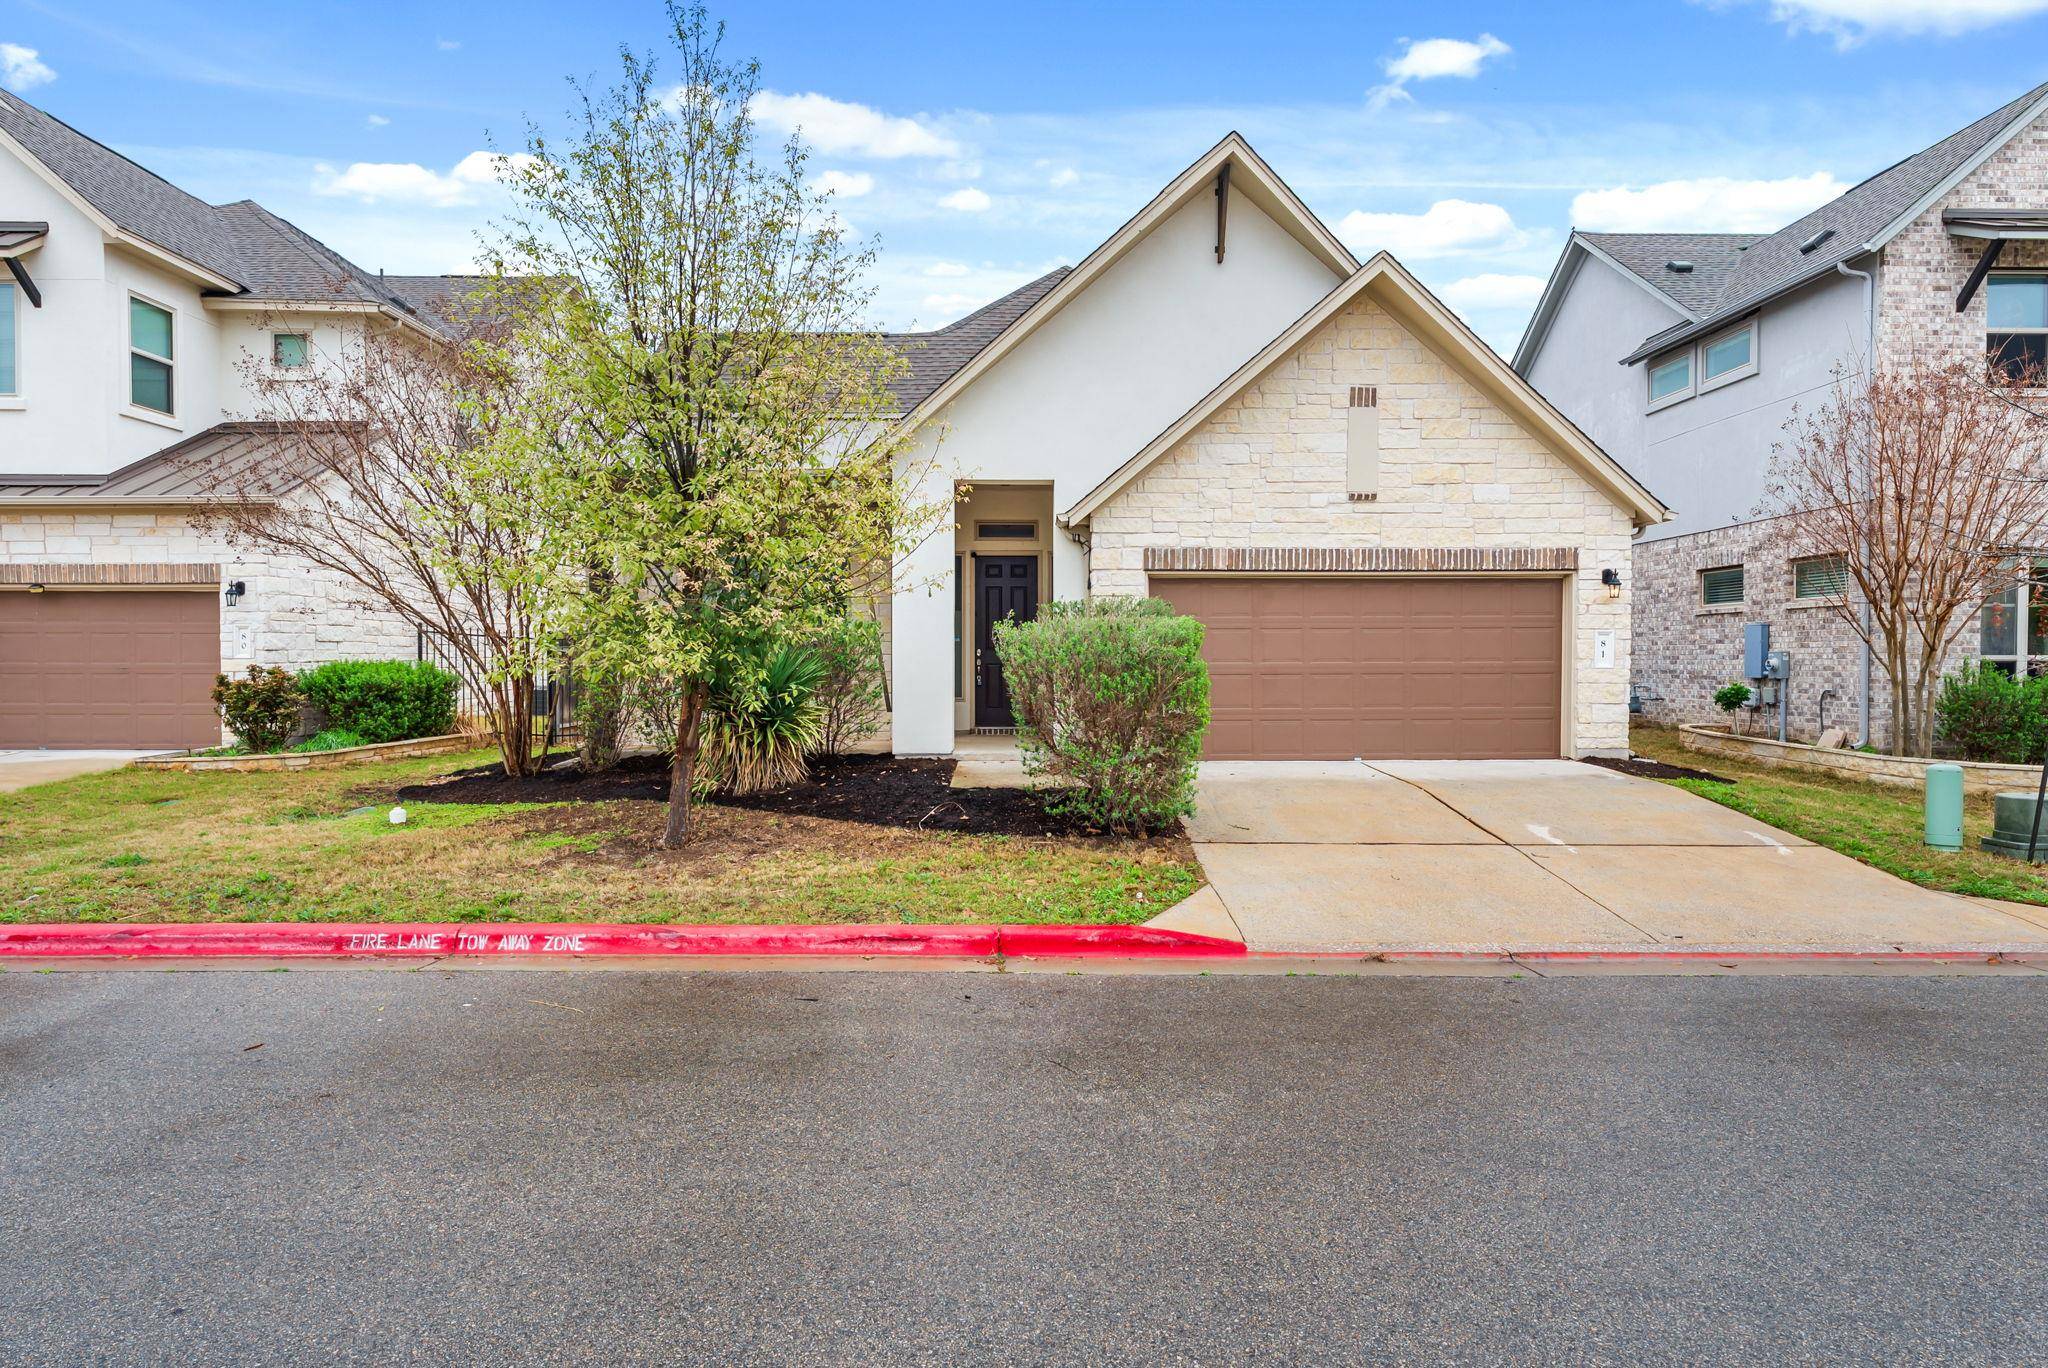
For more information regarding the value of a property, please contact us for a free consultation.
3810 Brushy Creek RD #81 Cedar Park, TX 78613
Want to know what your home might be worth? Contact us for a FREE valuation!

Our team is ready to help you sell your home for the highest possible price ASAP
Key Details
Property Type Single Family Home
Sub Type Single Family Residence
Listing Status Sold
Purchase Type For Sale
Square Footage 2,219 sqft
Subdivision Wilson Trace Condos
MLS Listing ID 3953091
Bedrooms 4
Full Baths 3
HOA Fees $160/mo
Year Built 2020
Annual Tax Amount $11,727
Tax Year 2025
Lot Size 8,276 Sqft
Property Sub-Type Single Family Residence
Property Description
Welcome to this like-new 2020-built home in one of Cedar Park's most highly sought-after communities. Offering 4 bedrooms and 3 full bathrooms all on a single level, this thoughtfully designed residence combines modern style, comfort, and convenience in an open-concept floorplan filled with abundant natural light.
Located directly across from the community pool, you'll enjoy the benefits of poolside living without the maintenance. Residents also have access to fantastic neighborhood amenities including a playground, splash pad, scenic walking trails, and a dog park.
Step inside to find gorgeous wide-plank engineered wood flooring flowing throughout the main living areas, creating a warm and inviting atmosphere ideal for everyday living and entertaining. The sparkling white Euro-style kitchen is a true centerpiece, featuring a large center island, designer backsplash, gas cooking for the discerning chef, and a spacious pantry for ample storage.
The primary suite is a private retreat with plentiful windows, an elegant coffered ceiling, and a spa-like ensuite bath complete with a deep soaking tub, dual vanities, and a large walk-in shower.
Enjoy outdoor living on the covered rear patio with an extended slab—perfect for relaxing or hosting gatherings.
This exceptional home offers the perfect blend of modern design, easy living, and an unbeatable location close to everything Cedar Park has to offer.
Location
State TX
County Williamson
Area Rrw
Interior
Heating Central, Natural Gas
Cooling Central Air
Flooring Carpet, Tile, Wood
Exterior
Exterior Feature Gutters Full
Garage Spaces 2.0
Fence Back Yard, Fenced
Pool None
Community Features Dog Park, Park, Pool, Trail(s)
Utilities Available Electricity Connected, Natural Gas Connected, Sewer Connected, Water Connected
Waterfront Description None
View Neighborhood
Roof Type Composition,Shingle
Building
Lot Description Back Yard, Sprinkler - Automatic, Trees-Medium (20 Ft - 40 Ft)
Foundation Slab
Sewer Public Sewer
Water Public
Structure Type Brick,Frame,Stone
New Construction No
Schools
Elementary Schools Rutledge
Middle Schools Stiles
High Schools Vista Ridge
School District Leander Isd
Others
Acceptable Financing Cash, Conventional, FHA, VA Loan
Listing Terms Cash, Conventional, FHA, VA Loan
Special Listing Condition Standard
Read Less
Bought with Redfin Corporation
NEARBY SCHOOLS & BUSINESSES
GET MORE INFORMATION