
For more information regarding the value of a property, please contact us for a free consultation.
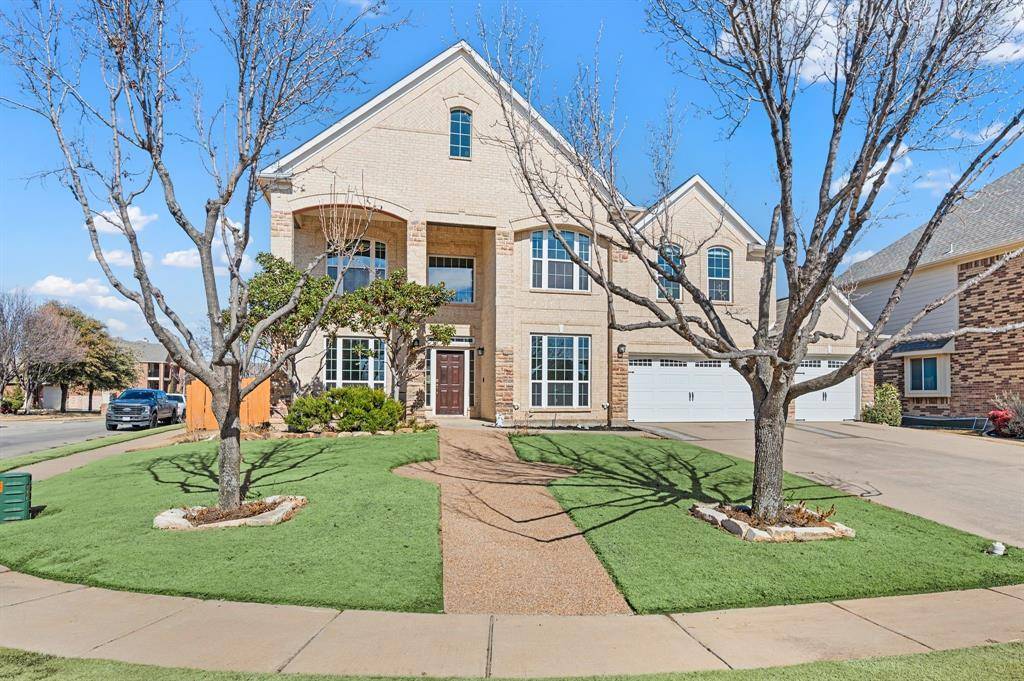
3501 Delaney Drive Fort Worth, TX 76244
Want to know what your home might be worth? Contact us for a FREE valuation!

Our team is ready to help you sell your home for the highest possible price ASAP
Key Details
Property Type Single Family Home
Sub Type Single Family Residence
Listing Status Sold
Purchase Type For Sale
Square Footage 3,898 sqft
Subdivision Crawford Farms Add
MLS Listing ID 21176100
Style Traditional
Bedrooms 4
Full Baths 3
Half Baths 1
HOA Fees $62/ann
Year Built 2004
Annual Tax Amount $11,687
Lot Size 10,018 Sqft
Property Sub-Type Single Family Residence
Property Description
SEARCH YOUTUBE FOR A VIDEO OF THIS HOME! Welcome to 3501 Delaney Drive, a beautiful & LARGE corner lot family home in one of Keller ISD's most sought-after master-planned communities, Crawford Farms! This home is where space, style, & convenience come together to make your life easier! From the moment you enter this home, the sweeping curved staircase & airy two-story floorplan set the tone for what's to expect! 4 different living areas & 2 dining areas! Lots of natural light! Fresh paint in 2025! New wood flooring in 2023! Front facing STUDY! All of this creates a bright & move-in-ready feel throughout this home! The spacious kitchen flows seamlessly into the family room & large breakfast area, making everyday living & entertaining feel connected. The kitchen features DUAL PANTRIES, Granite counters, a large wrap around breakfast bar area, addt'l seating at the island & loads of tall 42in cabinets! The private first-floor owner's suite is a relaxing retreat w-blackout window coverings & space for a seating area if desired! The owner's ensuite is absolutely HUGE & boasts a large walk-in closet (that could easily be made even larger if needed), a spa-inspired corner tub, custom shower area & seated vanity area! Upstairs, you'll find 3 spacious secondary bedrooms, an oversized game room with a wet bar overlooking the open-to-below living area, & a dedicated MEDIA ROOM! Perfect for movie nights, game days, or hosting friends! Enjoy peace of mind with major updates already in place, including NEW garage doors & AC (2019), NEW WATER HEATERS (2023-2024), 42 NEW WINDOWS (2025) & and stylish new window coverings, including electric shades in hard-to-reach areas! Outside, the backyard offers a 6x32 COVERED patio and plenty of room to relax or play! There is even room to park a trailer! 3 CAR GARAGE! Located less than 1 mile from H-E-B Grocery & nearly any restaurant you could want! With access to resort-style community amenities, parks, pool, trails, ponds & sports courts!
Location
State TX
County Tarrant
Community Community Pool, Fishing, Greenbelt, Jogging Path/Bike Path, Playground, Pool, Sidewalks, Tennis Court(S), Other
Rooms
Dining Room 2
Interior
Heating Central, ENERGY STAR Qualified Equipment, Fireplace(s), Natural Gas
Cooling Ceiling Fan(s), Central Air, Electric, ENERGY STAR Qualified Equipment
Flooring Carpet, Hardwood, Travertine Stone
Fireplaces Number 1
Fireplaces Type Family Room, Gas, Gas Logs, Wood Burning
Laundry Gas Dryer Hookup, Utility Room, Full Size W/D Area, Dryer Hookup, Washer Hookup
Exterior
Exterior Feature Covered Patio/Porch, Garden(s), Rain Gutters, Lighting, Private Yard
Garage Spaces 3.0
Fence Back Yard, Wood
Community Features Community Pool, Fishing, Greenbelt, Jogging Path/Bike Path, Playground, Pool, Sidewalks, Tennis Court(s), Other
Utilities Available All Weather Road, Cable Available, City Sewer, City Water, Curbs, Electricity Connected, Individual Gas Meter, Individual Water Meter, Phone Available, Sidewalk
Roof Type Composition
Building
Lot Description Corner Lot, Few Trees, Landscaped, Lrg. Backyard Grass, Sprinkler System
Story Two
Foundation Slab
Structure Type Brick,Rock/Stone,Siding
Schools
Elementary Schools Kellerharv
Middle Schools Keller
High Schools Keller
School District Keller Isd
Others
Acceptable Financing Cash, Conventional, FHA, VA Loan
Listing Terms Cash, Conventional, FHA, VA Loan
Special Listing Condition Aerial Photo
Read Less

©2026 North Texas Real Estate Information Systems.
Bought with Theresa Mason • Magnolia Realty Grapevine
NEARBY SCHOOLS & BUSINESSES
GET MORE INFORMATION