

For more information regarding the value of a property, please contact us for a free consultation.
2506 Sailpoint DR Spicewood, TX 78669
Want to know what your home might be worth? Contact us for a FREE valuation!

Our team is ready to help you sell your home for the highest possible price ASAP
Key Details
Property Type Single Family Home
Sub Type Single Family Residence
Listing Status Sold
Purchase Type For Sale
Square Footage 3,068 sqft
Price per Sqft $389
Subdivision Barton Crk Lksd
MLS Listing ID HLM176674
Bedrooms 4
Full Baths 3
Half Baths 1
HOA Fees $152/ann
Year Built 2005
Lot Size 0.890 Acres
Property Sub-Type Single Family Residence
Property Description
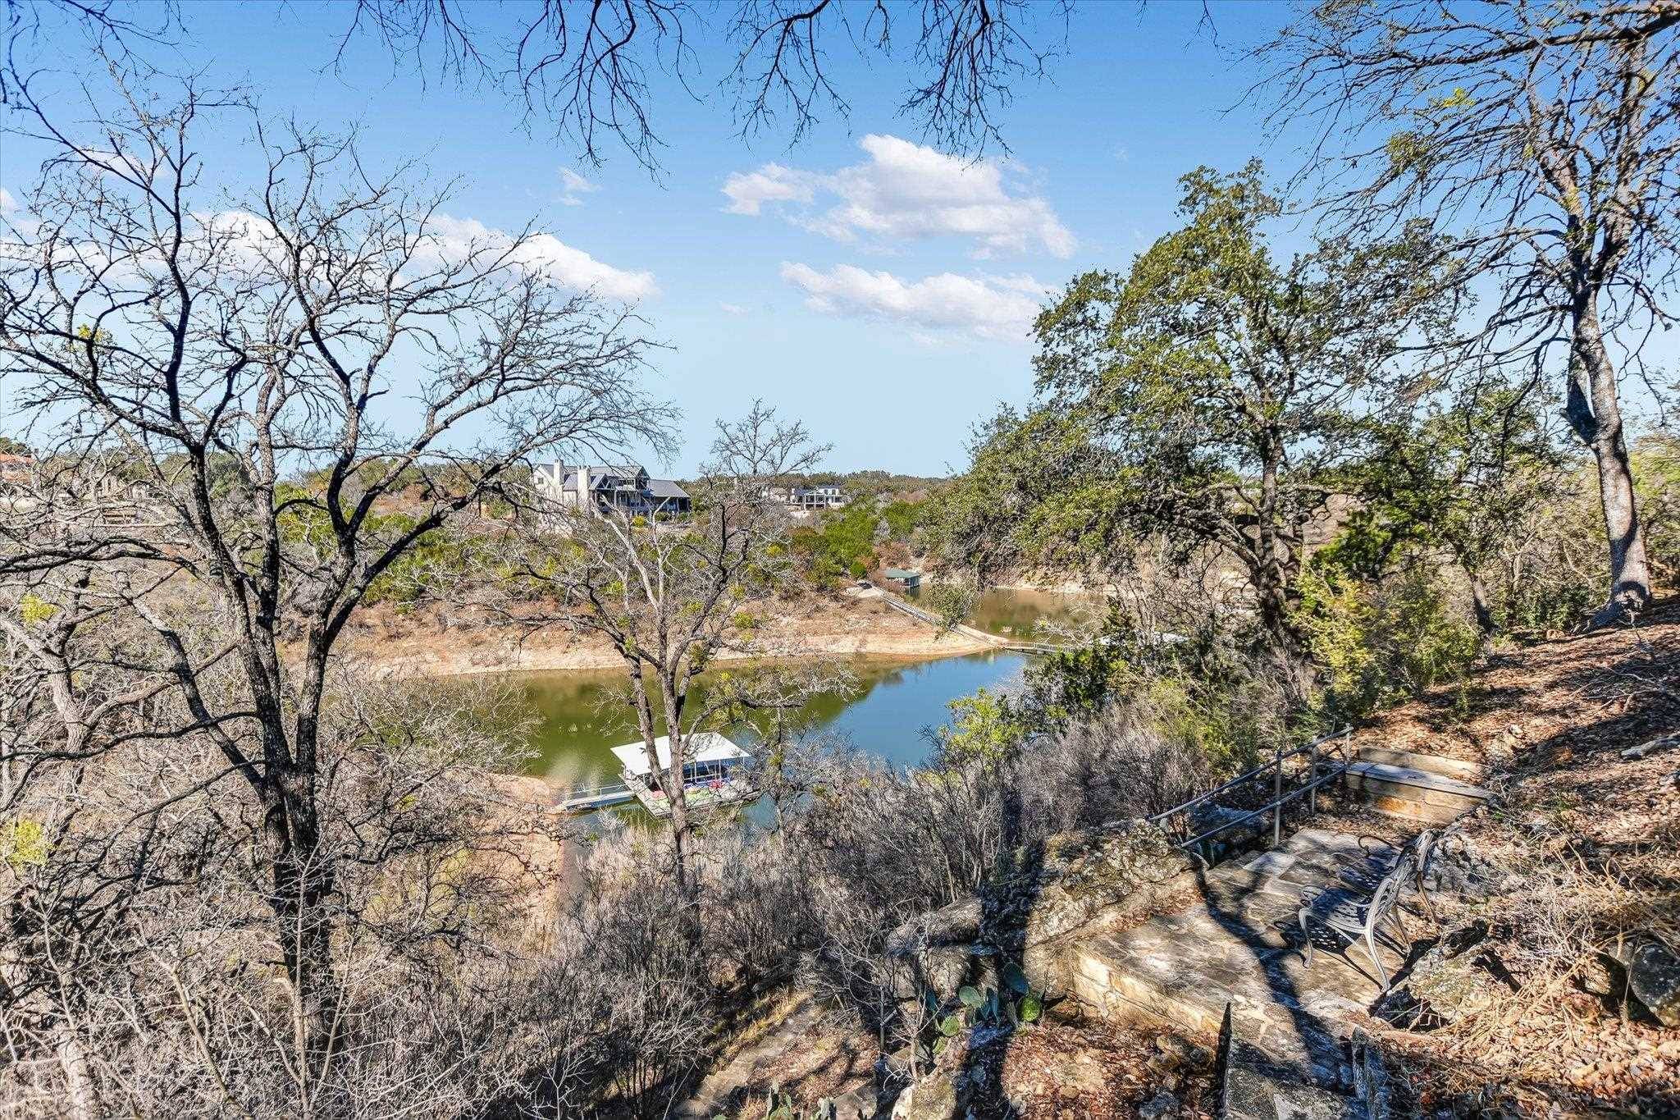
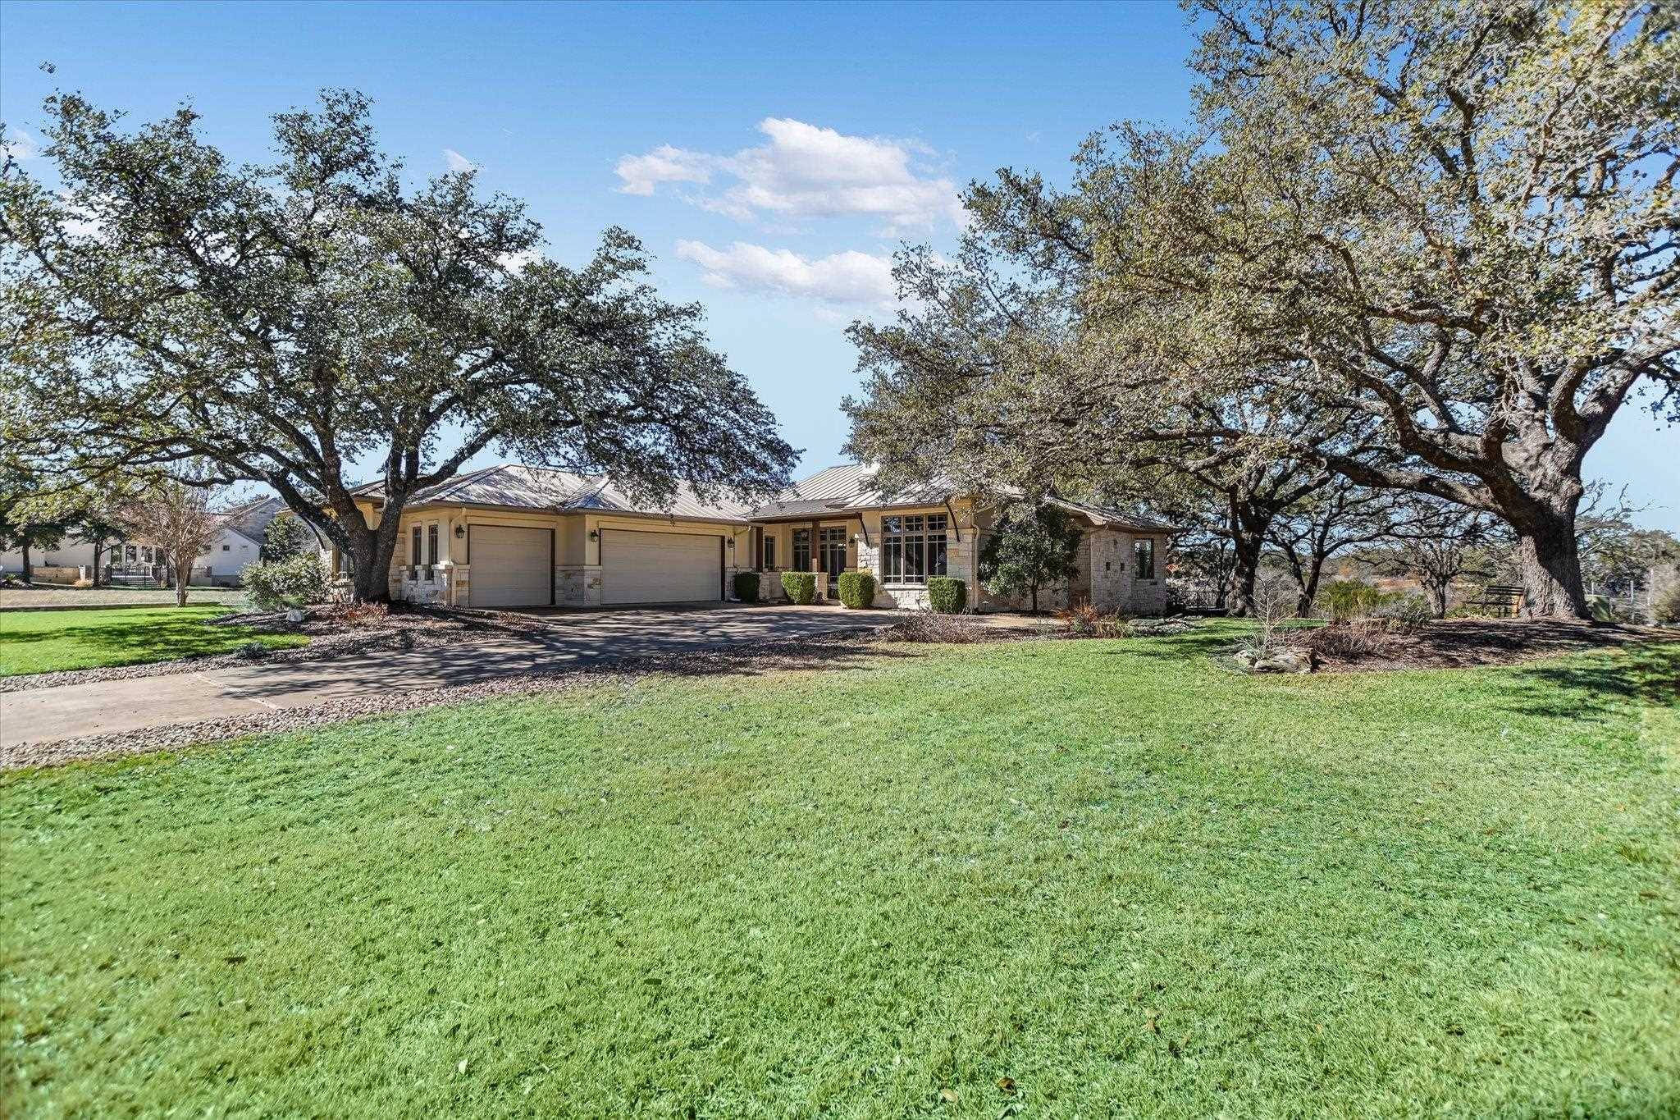
Offered for sale for the first time, this custom single story Craftsman-Hill Country home was imagined & designed by notable architect Kai Geschke & masterfully built by renowned luxury master builder John Hagy. This one of a kind home sits perfectly on just under an acre & is surrounded by lg oak trees fronting the cove of Lake Travis, where you can have a day dock, launch your kayak, go fishing, or just sit back & take in the amazing waterfront views. When you are not enjoying the water, take a short golf cart ride to the Barton Creek Lakeside clubhouse to enjoy cards, the fitness center, pickleball, tennis, amazing food as well as a game of golf on one of the most beautiful golf courses in the area-designed by Arnold Palmer. The lg driveway leads to an oversized 3 1/2 car garage plus work & storage space as well as provide ample parking for guest. QUALITY starts the moment you approach the stately yet warm front door which greets you with wood floors, custom craftsman columns & expansive views of the trees, water & hill country. The rms are spacious & each bdrm has ind thermostat & boasts an ensuite bath. Off of the living area & thru sliding glass doors is a lg screened in porch (not in the sqft) with amazing views. There is also a sewing/craft rm/study/exercise rm or 4th Bdrm, a lg planning center near the laundry rm, formal dining, lg breakfast rm & all of the windows are encased & trimmed in wood & are custom crank windows. the lg open kit feats granite, SS Bosch & KitchenAid apps. A must see!
Location
State TX
County Travis
Interior
Heating Central, Electric, Propane
Cooling Central Air
Flooring Hardwood, Stone
Fireplaces Type One, Gas Log
Exterior
Exterior Feature Rain Gutters
Parking Features 3+ Car Attached Garage, Garage Door Opener, Front Entry
Fence None
Waterfront Description Cove
View Hill Country, Lake, Panoramic
Roof Type Metal
Building
Story 1
Foundation Slab
Sewer Other
Water Other
Structure Type Wood Siding,Stone,Stucco
Schools
School District Marble Falls
Read Less
NEARBY SCHOOLS & BUSINESSES
GET MORE INFORMATION