
For more information regarding the value of a property, please contact us for a free consultation.
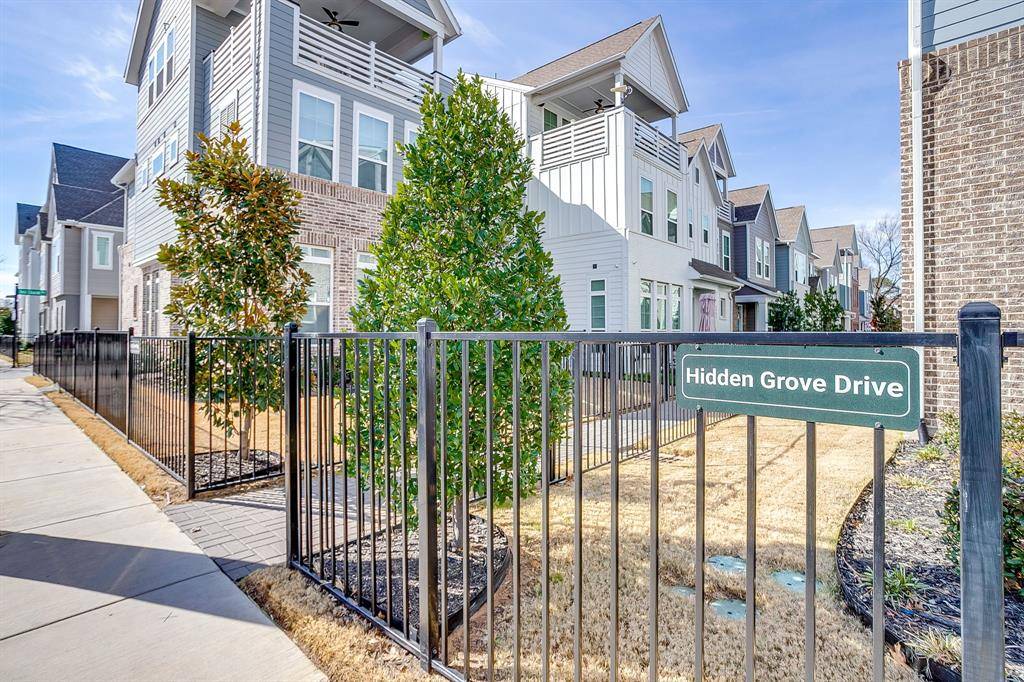
4913 Hidden Grove Drive Fort Worth, TX 76114
Want to know what your home might be worth? Contact us for a FREE valuation!

Our team is ready to help you sell your home for the highest possible price ASAP
Key Details
Property Type Single Family Home
Sub Type Single Family Residence
Listing Status Sold
Purchase Type For Sale
Square Footage 2,905 sqft
Subdivision Ridge
MLS Listing ID 21173540
Style Craftsman,Modern Farmhouse,Traditional
Bedrooms 3
Full Baths 3
Half Baths 1
HOA Fees $133/ann
Year Built 2021
Annual Tax Amount $13,478
Lot Size 1,960 Sqft
Property Sub-Type Single Family Residence
Property Description
Welcome to this walkable community is in the heart of Fort Worth's River District! Did you know? It's only a block away from access to the Trinity Trails! Built in 2021, this beautiful home features 3 bedrooms, 3.5 bathrooms, 2-car rear entry garage and 3 living spaces! Thoughtfully designed, this home's highlights are the wood floors, storage space, generous spaces, open design and custom upgrades. A favorite is the butler's pantry just off the dining space with custom wallpaper, shelving, cabinetry and hardware! Located on the 2nd floor is a 2nd living room and all of the bedrooms with the primary suite being split from the 2nd and 3rd bedrooms. The full capacity laundry room resides on the 2nd floor as well. While on the 3rd floor, one will enjoy another oversized living room, full bathroom and the best outdoor balcony you'll find! The views and the breeze from the balcony will make your sunrises and sunsets a completely delightful daily experience! Not only is this home perfect for urban living on the west-side of Fort Worth, it's also perfect for entertaining and wonderfully adaptable to a lock and leave lifestyle.
Location
State TX
County Tarrant
Rooms
Dining Room 1
Interior
Heating Central, Electric, Zoned
Cooling Ceiling Fan(s), Central Air, Electric, Zoned
Flooring Carpet, Engineered Wood, Tile
Fireplaces Type None
Exterior
Exterior Feature Balcony, Courtyard, Covered Patio/Porch, Rain Gutters, Lighting, Uncovered Courtyard
Garage Spaces 2.0
Fence Wrought Iron
Utilities Available Cable Available, City Sewer, City Water, Community Mailbox, Individual Gas Meter, Individual Water Meter, Natural Gas Available, Underground Utilities
Roof Type Composition
Building
Lot Description Few Trees, Interior Lot, Landscaped, Level, Sprinkler System, Subdivision, Zero Lot Line
Story Three Or More
Foundation Slab
Structure Type Brick,Siding
Schools
Elementary Schools Cato
Middle Schools Marsh
High Schools Castleberr
School District Castleberry Isd
Others
Acceptable Financing Cash, Conventional, FHA, VA Loan
Listing Terms Cash, Conventional, FHA, VA Loan
Read Less

©2026 North Texas Real Estate Information Systems.
Bought with Kyle Lyon • Compass RE Texas, LLC.
NEARBY SCHOOLS & BUSINESSES
GET MORE INFORMATION