
For more information regarding the value of a property, please contact us for a free consultation.
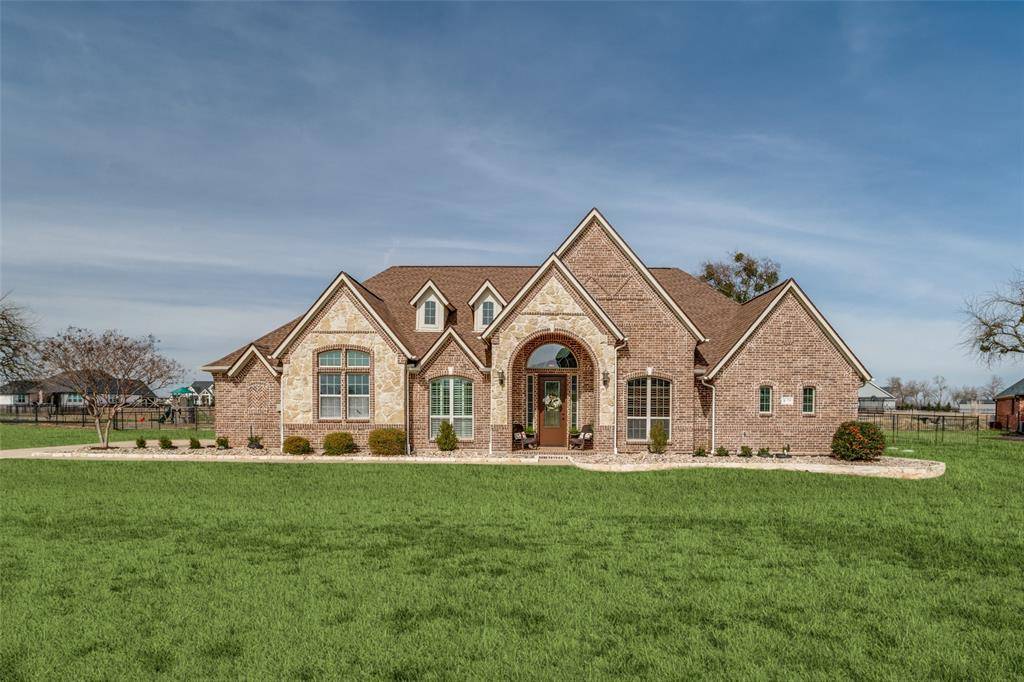
3074 Forest Drive Celina, TX 75009
Want to know what your home might be worth? Contact us for a FREE valuation!

Our team is ready to help you sell your home for the highest possible price ASAP
Key Details
Property Type Single Family Home
Sub Type Single Family Residence
Listing Status Sold
Purchase Type For Sale
Square Footage 3,292 sqft
Subdivision Wild Wood Estates
MLS Listing ID 21191235
Style Traditional
Bedrooms 4
Full Baths 3
Half Baths 1
HOA Fees $45/ann
Year Built 2015
Annual Tax Amount $10,567
Lot Size 1.000 Acres
Property Sub-Type Single Family Residence
Property Description
Luxurious Country Living in Celina, TX
Discover unparalleled elegance in this exquisite 4-bedroom, 3.5-bath luxury residence nestled on a generous one-acre lot in the booming town of Celina, TX. Designed to delight even the most discerning homeowners, this meticulously crafted custom home combines expansive living spaces with stylish finishes and superb quality.
Step inside & be greeted by a grand entry that flows seamlessly into a sunlit open-concept living area with a gorgeous stone, wood burning fireplace. High ceilings & large windows enhance the living room, inviting an abundance of natural light & a stunning views of the large outdoor living area. The gourmet kitchen is a chef's dream come true, equipped with stainless appliances, induction cooktop, granite countertops, a spacious island, a breakfast bar with seating for 5, & lrg pantry for ample storage. Utility room has an adorable mud room, sink & storage!
Retreat to the extremely private, primary suite, a sanctuary of comfort featuring a en-suite bath with dual vanities, a soaking tub, a separate walk-in shower & an impressive walk-in closet. 3 additional bedrooms provide plenty of space for guests with private baths & Jack & Jill bath! Study & versatile game room, perfect play room or second office.
Outdoor living is taken to new heights with a fabulous, covered 22x28 patio that serves as a great setting for gatherings. Enjoy dining and memorable moments with a built-in pizza oven, making the space perfect for culinary enthusiasts & entertainers alike.
Additional amenities include a three-car garage, offering ample room for vehicles & storage, along with sound systems wiring, whole home water softener system for convenient modern living. Seller is replacing the roof in March 2026.
Embrace this rare opportunity to own a piece of paradise that masterfully blends suburban tranquility with sophisticated luxury. Explore this unique property & envision the lifestyle that awaits you in Celina.
Location
State TX
County Collin
Rooms
Dining Room 2
Interior
Heating Central, Electric, Zoned
Cooling Ceiling Fan(s), Central Air, Electric, Zoned
Flooring Ceramic Tile, Luxury Vinyl Plank, Wood
Fireplaces Number 2
Fireplaces Type Stone, Wood Burning
Laundry Electric Dryer Hookup, Utility Room, Full Size W/D Area, Dryer Hookup, Washer Hookup
Exterior
Exterior Feature Attached Grill, Covered Patio/Porch, Rain Gutters, Lighting, Outdoor Kitchen, Outdoor Living Center
Garage Spaces 3.0
Fence Wrought Iron
Utilities Available Aerobic Septic, All Weather Road, Cable Available, Co-op Water, Outside City Limits, Underground Utilities, Unincorporated
Roof Type Composition
Building
Lot Description Acreage, Cul-De-Sac, Few Trees, Interior Lot, Landscaped, Lrg. Backyard Grass, Sprinkler System, Subdivision
Story One
Foundation Slab
Structure Type Brick,Rock/Stone
Schools
Elementary Schools Bobby Ray-Afton Martin
Middle Schools Jerry & Linda Moore
High Schools Celina
School District Celina Isd
Others
Acceptable Financing Cash, Conventional, FHA, VA Loan
Listing Terms Cash, Conventional, FHA, VA Loan
Special Listing Condition Aerial Photo
Read Less

©2026 North Texas Real Estate Information Systems.
Bought with Tanya McQueen • Better Homes & Gardens, Winans
NEARBY SCHOOLS & BUSINESSES
GET MORE INFORMATION