
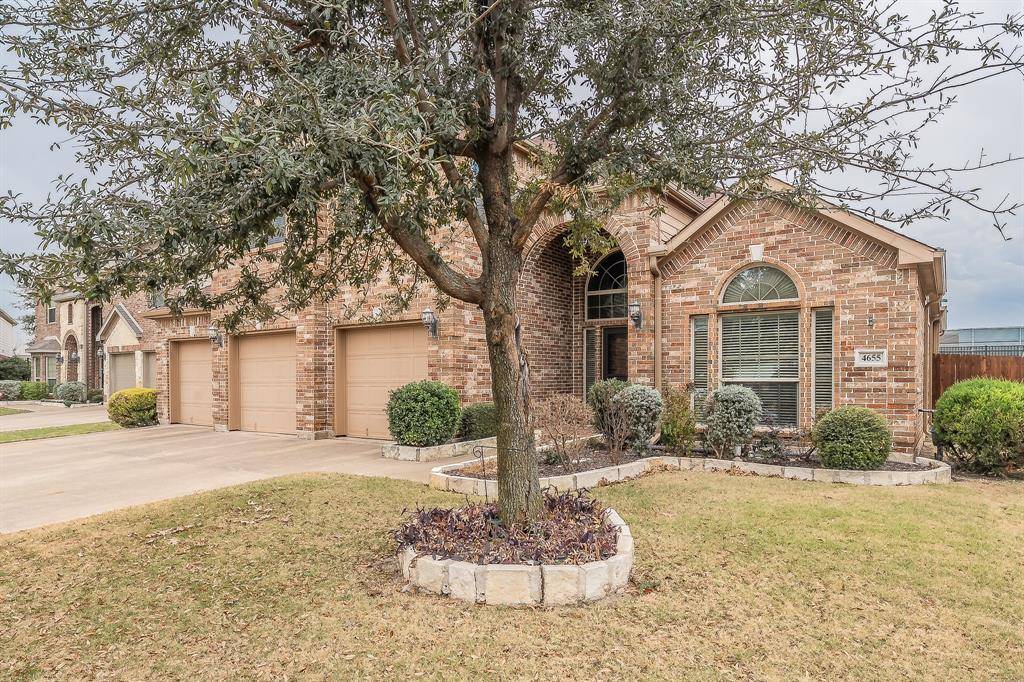
For more information regarding the value of a property, please contact us for a free consultation.
4655 Ardenwood Drive Fort Worth, TX 76123
Want to know what your home might be worth? Contact us for a FREE valuation!

Our team is ready to help you sell your home for the highest possible price ASAP
Key Details
Property Type Single Family Home
Sub Type Single Family Residence
Listing Status Sold
Purchase Type For Sale
Square Footage 2,922 sqft
Subdivision Summer Creek Ranch Add
MLS Listing ID 21151509
Style Traditional
Bedrooms 5
Full Baths 3
HOA Fees $27
Year Built 2012
Annual Tax Amount $9,264
Lot Size 8,276 Sqft
Property Sub-Type Single Family Residence
Property Description
BACK ON THE MARKET! BUYERS' FINANCING FELL THROUGH! Walk into this beautiful, well-maintained home located in Summer Creek Ranch, featuring soaring ceilings and an inviting open layout. The gourmet kitchen offers custom cabinetry, built-in stainless steel appliances, granite countertops, a gas cooktop, and a butler's pantry—perfect for entertaining. A stunning stone fireplace anchors the living room, adding warmth and character. Solar panels installed within the last three years help keep electric bills low.
The primary bedroom is conveniently located downstairs, along with an additional bedroom. Upstairs, you'll find three more bedrooms and a spacious game room complete with a pool table, providing plenty of room for family and guests. Step outside to a private backyard oasis featuring a sparkling heated pool, separate hot tub spa, and ample space for outdoor gatherings and relaxation.
Recent updates include a new disposal, a fence approximately one year old, a dishwasher replaced two years ago, a roof replaced within the last two years, solar panels installed three years ago, a heated pool added within the last five years, and a tankless water heater.
Location
State TX
County Tarrant
Community Club House, Community Pool, Playground, Pool, Sidewalks
Rooms
Dining Room 2
Interior
Heating Natural Gas, Solar
Cooling Ceiling Fan(s), Electric, Other
Flooring Carpet, Tile
Fireplaces Number 1
Fireplaces Type Gas, Living Room
Laundry Utility Room, Full Size W/D Area, Dryer Hookup, Washer Hookup
Exterior
Exterior Feature Covered Patio/Porch, Private Yard
Garage Spaces 3.0
Fence Wood
Pool Fiberglass, Heated, In Ground, Outdoor Pool, Pool Sweep
Community Features Club House, Community Pool, Playground, Pool, Sidewalks
Utilities Available Asphalt, Cable Available, City Sewer, City Water, Electricity Connected, Individual Gas Meter, Individual Water Meter
Roof Type Asphalt
Building
Story Two
Foundation Slab
Structure Type Brick
Schools
Elementary Schools Dallas Park
Middle Schools Crowley
High Schools North Crowley
School District Crowley Isd
Others
Acceptable Financing Cash, Conventional, FHA, VA Loan
Listing Terms Cash, Conventional, FHA, VA Loan
Read Less

©2026 North Texas Real Estate Information Systems.
Bought with Danielle Manzella • 6th Ave Homes
NEARBY SCHOOLS & BUSINESSES
GET MORE INFORMATION