
For more information regarding the value of a property, please contact us for a free consultation.
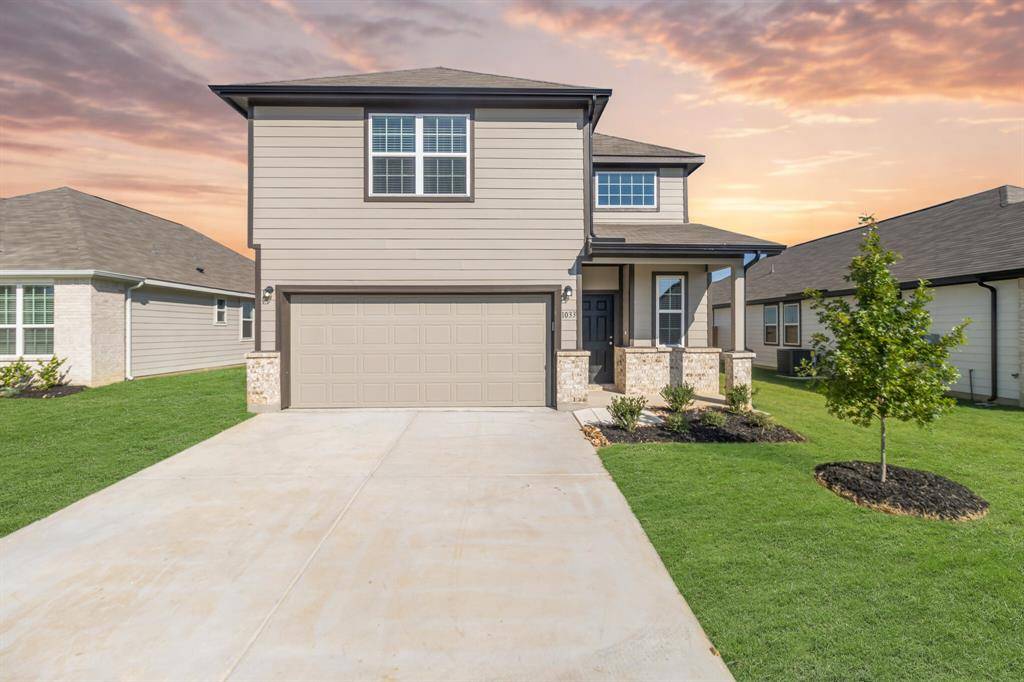
1033 Wind Drift Way Fort Worth, TX 76131
Want to know what your home might be worth? Contact us for a FREE valuation!

Our team is ready to help you sell your home for the highest possible price ASAP
Key Details
Property Type Single Family Home
Sub Type Single Family Residence
Listing Status Sold
Purchase Type For Sale
Square Footage 2,111 sqft
Subdivision Retreat At Fossil Creek
MLS Listing ID 21164862
Style Traditional
Bedrooms 4
Full Baths 2
Half Baths 1
HOA Fees $45/ann
Year Built 2025
Lot Size 5,998 Sqft
Property Sub-Type Single Family Residence
Property Description
Welcome home to The Retreat at Fossil Creek in Fort Worth, TX. The Wisteria is a thoughtfully designed, two-story new construction home that feels open and welcoming from the moment you arrive. With soaring ceilings in the foyer, 4 bedrooms, 2.5 bathrooms, a game room, and a 2-car garage, this home offers space to gather, relax, and grow. Vinyl plank flooring runs through the main living areas and is paired with included privacy blinds, helping the home feel comfortable and complete from the start. The first floor features an open layout ideal for everyday living and entertaining, with a peninsula-style kitchen that connects seamlessly to both the living and dining areas. The kitchen includes 42-inch cabinetry, granite countertops, stainless-steel appliances, and a box window in the dining area that brings in natural light and adds warmth to the space. The Owner's Suite provides a peaceful retreat with a bay window, double sinks with granite countertops, an oversized shower, and a walk-in closet. Outside, a covered patio offers a comfortable place to enjoy time outdoors. Located in The Retreat at Fossil Creek, this affordable new home blends modern finishes, functional design, and low-maintenance living—an inviting place to settle in and feel at home.
Location
State TX
County Tarrant
Community Community Pool, Community Sprinkler, Curbs, Greenbelt, Jogging Path/Bike Path, Park, Playground, Pool, Sidewalks
Rooms
Dining Room 1
Interior
Heating Central, Electric, Heat Pump
Cooling Central Air
Flooring Carpet, Luxury Vinyl Plank
Laundry Electric Dryer Hookup, Utility Room, Full Size W/D Area, Washer Hookup
Exterior
Garage Spaces 2.0
Fence Back Yard, Fenced, Wood
Community Features Community Pool, Community Sprinkler, Curbs, Greenbelt, Jogging Path/Bike Path, Park, Playground, Pool, Sidewalks
Utilities Available Cable Available, City Sewer, City Water, Community Mailbox, Concrete, Curbs, Electricity Connected, Individual Water Meter, Sidewalk, Underground Utilities
Roof Type Composition
Building
Lot Description Subdivision
Story Two
Foundation Slab
Structure Type Brick,Concrete,Fiber Cement,Frame,Radiant Barrier,Wood
Schools
Elementary Schools Sonny And Allegra Nance
Middle Schools Leo Adams
High Schools Eaton
School District Northwest Isd
Others
Acceptable Financing Cash, Conventional, FHA, VA Loan
Listing Terms Cash, Conventional, FHA, VA Loan
Special Listing Condition Deed Restrictions
Read Less

©2026 North Texas Real Estate Information Systems.
Bought with Grace Savering • Sage Street Realty
NEARBY SCHOOLS & BUSINESSES
GET MORE INFORMATION