
For more information regarding the value of a property, please contact us for a free consultation.
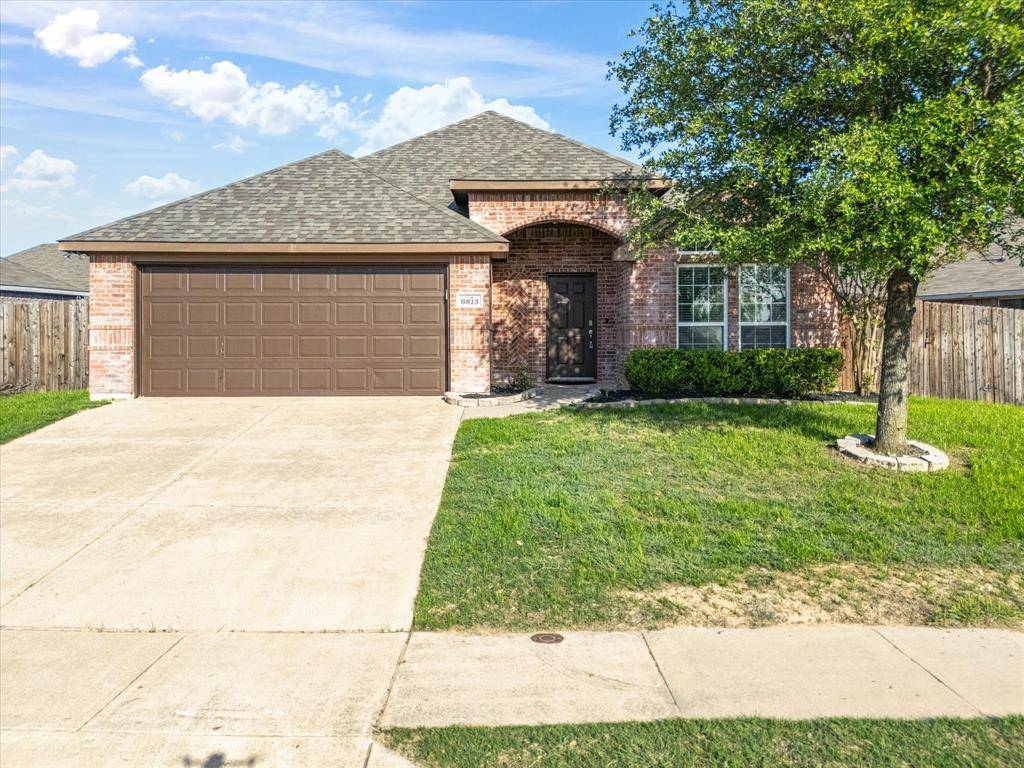
6813 Falconer Way Fort Worth, TX 76179
Want to know what your home might be worth? Contact us for a FREE valuation!

Our team is ready to help you sell your home for the highest possible price ASAP
Key Details
Property Type Single Family Home
Sub Type Single Family Residence
Listing Status Sold
Purchase Type For Sale
Square Footage 2,023 sqft
Subdivision Parkview Hills
MLS Listing ID 21099439
Style Traditional
Bedrooms 3
Full Baths 2
HOA Fees $12/ann
Year Built 2009
Annual Tax Amount $7,626
Lot Size 8,581 Sqft
Property Sub-Type Single Family Residence
Property Description
MOTIVATED SELLER! Now offering 10,000 in seller paid concessions to help cover closing cost and or rate buy down! This beautifully updated gem where thoughtful upgrades meet timeless charm. Flooded with natural light, this meticulously maintained home boasts fresh interior paint and brand new luxury vinyl flooring throughout, setting a warm, inviting tone. At the heart of the home, the kitchen shines with stunning new quartz countertops, a farmhouse sink, and all new stainless steel appliances including a range, dishwasher, microwave, and garbage disposal. Sleek new faucets and fixtures elevate both function and style in this chef ready space. A charming brick archway leads to the spacious master retreat, complete with a luxurious ensuite featuring dual new sinks, modern faucets, a garden tub, a separate shower, and new shower heads for a spa-like experience. Modern lighting and fixtures flow seamlessly through each room, complementing versatile spaces like the dedicated home office, elegant formal dining room, and cozy breakfast nook. Step outside to enjoy the covered patio, ideal for morning coffee or evening gatherings. End your day by the backyard fire pit perfect for relaxing under the stars. With every detail updated, this home blends comfort, elegance, and effortless living.
Brand new features in the house include:
Luxury vinyl flooring throughout
New quartz countertops in the kitchen and bathrooms
Fresh interior paint
New sinks in the kitchen and bathrooms
New range, dishwasher, and microwave
New under sink garbage disposal
New faucets in the kitchen and all bathrooms
New shower heads in all bathrooms
Location
State TX
County Tarrant
Rooms
Dining Room 2
Interior
Heating Central, Electric
Cooling Central Air
Flooring Luxury Vinyl Plank, Tile
Fireplaces Type Fire Pit
Exterior
Exterior Feature Covered Patio/Porch, Fire Pit
Garage Spaces 2.0
Fence Fenced, Wood
Utilities Available City Sewer, City Water
Roof Type Composition
Building
Lot Description Interior Lot
Story One
Foundation Slab
Structure Type Brick
Schools
Elementary Schools Elkins
Middle Schools Creekview
High Schools Boswell
School District Eagle Mt-Saginaw Isd
Others
Acceptable Financing Cash, Conventional, FHA, VA Loan
Listing Terms Cash, Conventional, FHA, VA Loan
Read Less

©2026 North Texas Real Estate Information Systems.
Bought with Rebecca McMahon • North Pointe Real Estate Group
NEARBY SCHOOLS & BUSINESSES
GET MORE INFORMATION