
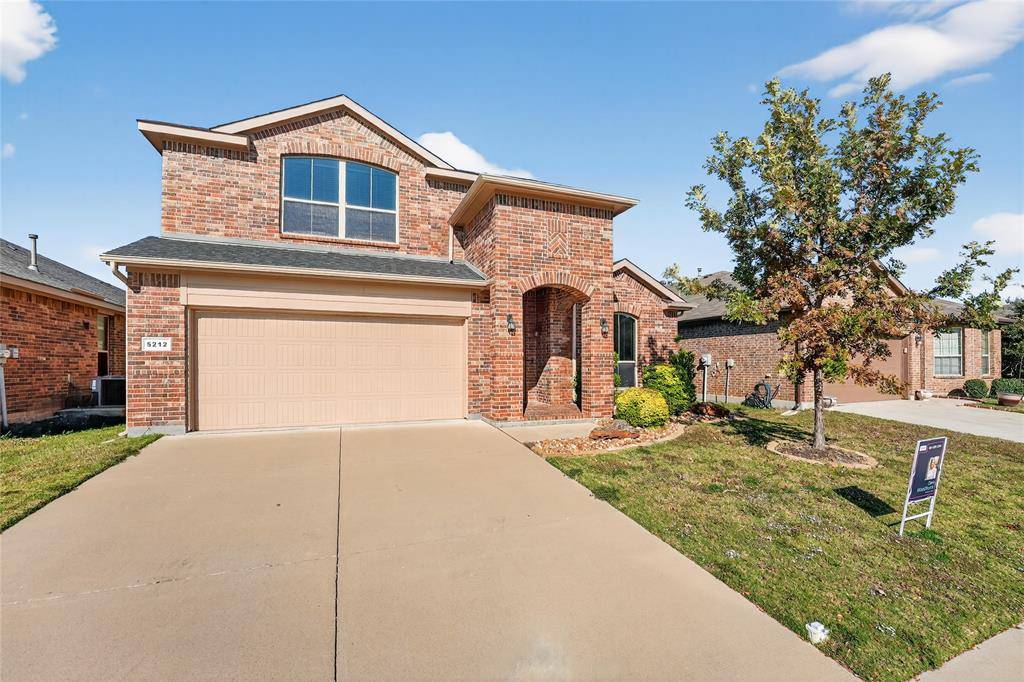
For more information regarding the value of a property, please contact us for a free consultation.
5212 Sugarcane Lane Fort Worth, TX 76179
Want to know what your home might be worth? Contact us for a FREE valuation!

Our team is ready to help you sell your home for the highest possible price ASAP
Key Details
Property Type Single Family Home
Sub Type Single Family Residence
Listing Status Sold
Purchase Type For Sale
Square Footage 2,682 sqft
Subdivision Twin Mills Addition
MLS Listing ID 21113814
Style Other
Bedrooms 4
Full Baths 3
HOA Fees $40/ann
Year Built 2018
Annual Tax Amount $9,222
Lot Size 5,270 Sqft
Property Sub-Type Single Family Residence
Property Description
Spacious two story 4 bedroom, 3 bath home located in the desirable Twin Mills community of Fort Worth. This well designed split floor plan offers generous living spaces, abundant natural light, and flexibility for today's lifestyle. The kitchen boasts granite counters, gas range and oven, stainless steel appliances and large pantry, opens to the main living area, making it ideal for entertaining or everyday living. The primary suite provides a private retreat with an ensuite bath, and a separate shower, while secondary bedrooms offer ample space on the first floor for family, guests, or a home office. A bonus game room and bedroom upstairs perfect for guests. Enjoy a private backyard and covered patio with the convenience of nearby schools, shopping , dining and easy access to major highways. A great opportunity to own in a well established neighborhood suburban living. A community pool within walking distance, walking trails and park close by. Elementary school is a 2 minute walk.
Location
State TX
County Tarrant
Community Community Pool, Curbs, Greenbelt, Jogging Path/Bike Path, Playground, Sidewalks
Rooms
Dining Room 1
Interior
Heating Natural Gas
Cooling Ceiling Fan(s), Gas
Flooring Carpet, Ceramic Tile
Equipment Call Listing Agent, Negotiable
Laundry Gas Dryer Hookup, Utility Room, Full Size W/D Area
Exterior
Exterior Feature Covered Patio/Porch, Private Yard
Garage Spaces 2.0
Fence Back Yard, Fenced, Wood
Pool In Ground, Other
Community Features Community Pool, Curbs, Greenbelt, Jogging Path/Bike Path, Playground, Sidewalks
Utilities Available City Water, Curbs, Electricity Connected, Individual Gas Meter, Individual Water Meter, Sidewalk, Underground Utilities
Roof Type Asphalt
Building
Lot Description Subdivision
Story Two
Foundation Slab
Structure Type Brick
Schools
Elementary Schools Lake Pointe
Middle Schools Wayside
High Schools Boswell
School District Eagle Mt-Saginaw Isd
Others
Special Listing Condition Deed Restrictions, Survey Available
Read Less

©2026 North Texas Real Estate Information Systems.
Bought with Stacy Hampel • OnDemand Realty
NEARBY SCHOOLS & BUSINESSES
GET MORE INFORMATION