
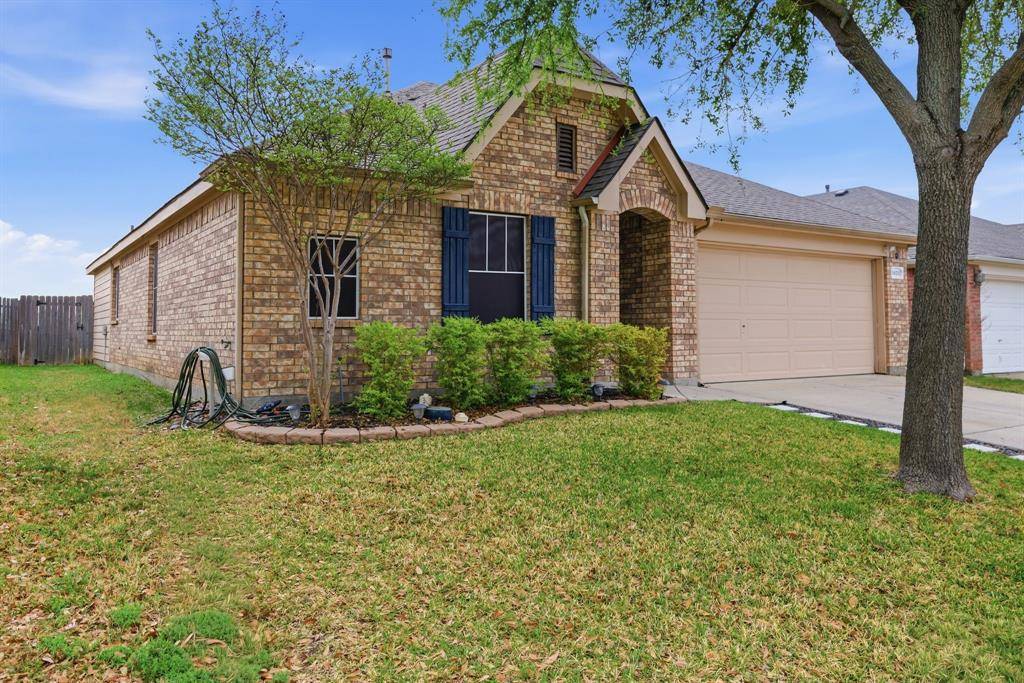
For more information regarding the value of a property, please contact us for a free consultation.
14212 Hoedown Way Fort Worth, TX 76052
Want to know what your home might be worth? Contact us for a FREE valuation!

Our team is ready to help you sell your home for the highest possible price ASAP
Key Details
Property Type Single Family Home
Sub Type Single Family Residence
Listing Status Sold
Purchase Type For Sale
Square Footage 1,528 sqft
Subdivision Sendera Ranch
MLS Listing ID 21175181
Style Traditional
Bedrooms 3
Full Baths 2
HOA Fees $40/qua
Year Built 2006
Annual Tax Amount $5,358
Lot Size 6,011 Sqft
Property Sub-Type Single Family Residence
Property Description
Thoughtfully designed floor plan suited for today's lifestyle. Open-concept kitchen features granite countertops, gas cooktop, and flows seamlessly into the living room with fireplace and adjoining breakfast area? Ideal for everyday living and entertaining. Enjoy a covered patio overlooking an oversized, fenced backyard that is pool ready. Private primary suite is located at the rear of the home and features dual sinks, a walk-in closet, separate garden tub, and stand-up shower. Front secondary bedrooms are split by a full bath and include additional linen storage. Utility room conveniently located off the kitchen with direct access to the garage. Community amenities include sports facilities, swimming, biking trails, ponds, and parks. Conveniently located near shopping, the Mid-Cities, and downtown Fort Worth. Buyers and Buyer's agent to verify Schools, and Room Measurements.
Location
State TX
County Tarrant
Community Community Pool, Greenbelt
Rooms
Dining Room 1
Interior
Heating Natural Gas
Cooling Ceiling Fan(s), Central Air, Electric
Flooring Carpet
Fireplaces Number 1
Fireplaces Type Wood Burning
Laundry Electric Dryer Hookup, Utility Room
Exterior
Garage Spaces 2.0
Community Features Community Pool, Greenbelt
Utilities Available All Weather Road
Roof Type Composition
Building
Story One
Foundation Slab
Structure Type Brick,Concrete,Wood
Schools
Elementary Schools Jc Thompson
Middle Schools Wilson
High Schools Northwest
School District Northwest Isd
Others
Acceptable Financing Cash, Conventional, FHA
Listing Terms Cash, Conventional, FHA
Read Less

©2026 North Texas Real Estate Information Systems.
Bought with Carlos Frias • Signature Real Estate Group
NEARBY SCHOOLS & BUSINESSES
GET MORE INFORMATION