
For more information regarding the value of a property, please contact us for a free consultation.
4138 Petersburg Drive Fort Worth, TX 76244
Want to know what your home might be worth? Contact us for a FREE valuation!

Our team is ready to help you sell your home for the highest possible price ASAP
Key Details
Property Type Single Family Home
Sub Type Single Family Residence
Listing Status Sold
Purchase Type For Sale
Square Footage 2,536 sqft
Subdivision Mc Pherson Ranch
MLS Listing ID 21189733
Bedrooms 4
Full Baths 2
Half Baths 1
HOA Fees $38/ann
Year Built 2006
Annual Tax Amount $9,318
Lot Size 5,924 Sqft
Property Sub-Type Single Family Residence
Property Description
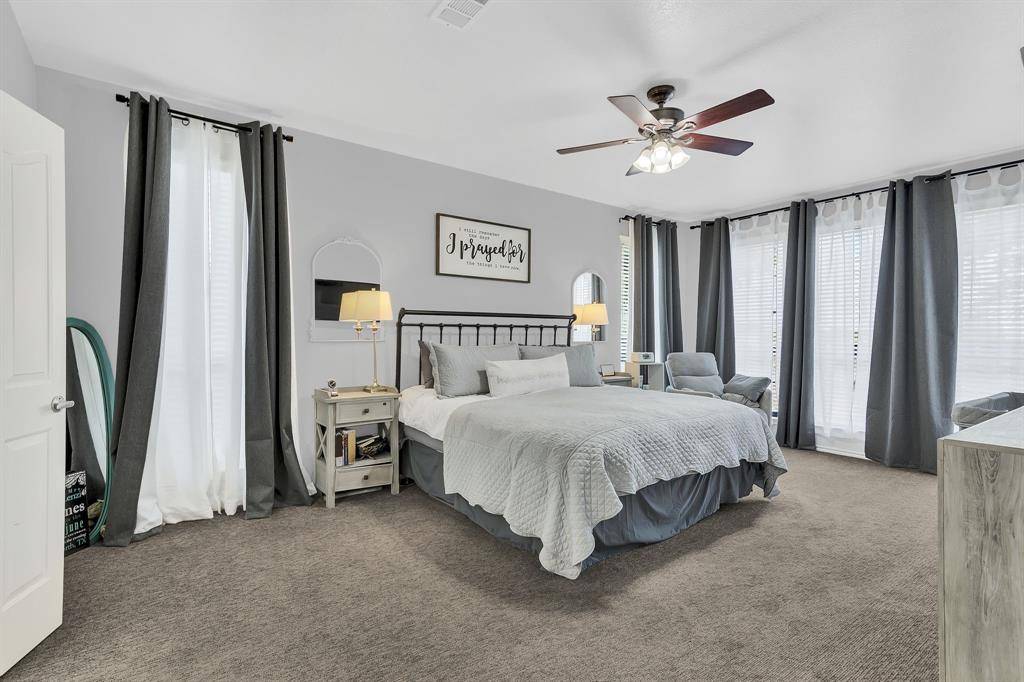
Beautifully maintained single-family home in desirable Fort Worth sought after neighborhood. This home provides an open floor plan and modern finishes throughout. The updated kitchen features: stainless steel appliances, ample cabinetry and a center island—ideal for everyday cooking and entertaining. The spacious primary suite includes a private bath with dual vanities.walk-in shower,soaking tub and generous closet space. Additional highlights include hardwood floors, a cozy fireplace, energy-efficient windows, and an attached 2-car garage. Outside, enjoy a fully fenced backyard with patio, perfect for outdoor living. It is conveniently located near major roads-shopping-schools-parks, with easy access to downtown Fort Worth. Fridge, TV mounts and TVs that are connected to the house convey. Improvement items in transaction desk. WE WILL STILL CONTINUE TO SHOW THIS BEAUTIFUL HOME TILL ALL THE CONTINGENCIES HAVE BEEN COMPLETED.
Buyer and Buyers agent to verify all information including but limited to schools, room sizes and features
Location
State TX
County Tarrant
Rooms
Dining Room 1
Interior
Heating Central, Natural Gas
Cooling Central Air
Flooring Carpet, Ceramic Tile, Luxury Vinyl Plank
Fireplaces Number 1
Fireplaces Type Gas Logs, Gas Starter
Exterior
Garage Spaces 2.0
Utilities Available City Sewer, City Water
Roof Type Composition
Building
Lot Description Interior Lot, Landscaped
Story Two
Foundation Slab
Schools
Elementary Schools Kay Granger
Middle Schools John M Tidwell
High Schools Byron Nelson
School District Northwest Isd
Others
Acceptable Financing Cash, Conventional, FHA, VA Loan
Listing Terms Cash, Conventional, FHA, VA Loan
Read Less

©2026 North Texas Real Estate Information Systems.
Bought with Sam Shokralla • United Real Estate
NEARBY SCHOOLS & BUSINESSES
GET MORE INFORMATION