
For more information regarding the value of a property, please contact us for a free consultation.
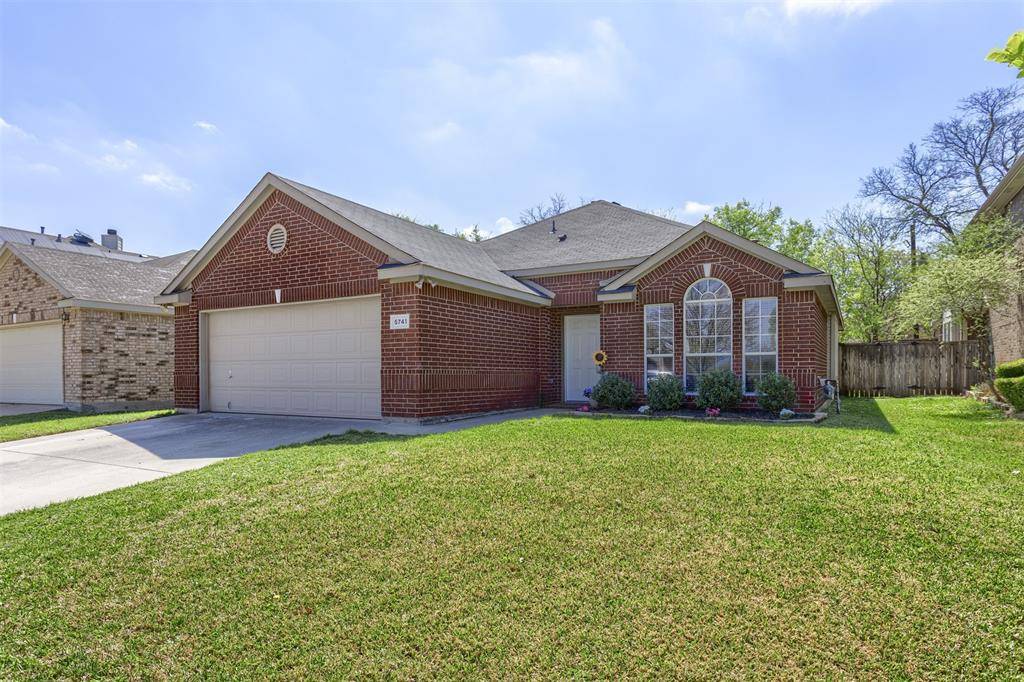
5741 Starboardway Drive Fort Worth, TX 76135
Want to know what your home might be worth? Contact us for a FREE valuation!

Our team is ready to help you sell your home for the highest possible price ASAP
Key Details
Property Type Single Family Home
Sub Type Single Family Residence
Listing Status Sold
Purchase Type For Sale
Square Footage 1,705 sqft
Subdivision Marine Creek Meadows Add
MLS Listing ID 21202905
Style Traditional
Bedrooms 3
Full Baths 2
HOA Fees $33/ann
Year Built 2002
Annual Tax Amount $6,941
Lot Size 5,749 Sqft
Property Sub-Type Single Family Residence
Property Description
Welcome to 5741 Starboardway Drive—where comfort, style, and convenience come together in one of Fort Worth's most desirable areas! This beautifully maintained home offers the perfect blend of modern living and everyday functionality. Step inside to discover a light-filled, open-concept floor plan designed for both entertaining and relaxing. The spacious living area flows seamlessly into the kitchen, featuring ample counter space, modern appliances, and a layout that makes hosting effortless. Whether you're gathering with friends or enjoying a quiet night in, this home provides the perfect backdrop. The primary suite offers generous space, privacy, and a well-appointed ensuite bath. Additional bedrooms provide flexibility for guests, a home office, or growing families. Located just minutes from shopping, dining, and major highways, this home combines peaceful living with easy access to everything Fort Worth has to offer. Don't miss your chance to make this inviting property your next home—schedule your showing today!
Location
State TX
County Tarrant
Rooms
Dining Room 1
Interior
Heating Natural Gas
Cooling Ceiling Fan(s), Central Air, Electric
Flooring Carpet, Laminate
Fireplaces Number 1
Fireplaces Type Gas Starter, Living Room, Wood Burning
Equipment Satellite Dish
Laundry Electric Dryer Hookup, Utility Room, Full Size W/D Area, Washer Hookup
Exterior
Exterior Feature Private Yard
Garage Spaces 2.0
Fence Back Yard, Gate, Privacy, Wood
Utilities Available Cable Available, City Sewer, City Water, Curbs, Individual Gas Meter, Individual Water Meter, Natural Gas Available, Phone Available, Sidewalk
Roof Type Composition
Building
Story One
Foundation Block
Structure Type Brick
Schools
Elementary Schools Greenfield
Middle Schools Ed Willkie
High Schools Chisholm Trail
School District Eagle Mt-Saginaw Isd
Others
Acceptable Financing Cash, Conventional, FHA, VA Loan
Listing Terms Cash, Conventional, FHA, VA Loan
Read Less

©2026 North Texas Real Estate Information Systems.
Bought with Tori Hartman • THE REAL ESTATE COMPANY
NEARBY SCHOOLS & BUSINESSES
GET MORE INFORMATION