
For more information regarding the value of a property, please contact us for a free consultation.
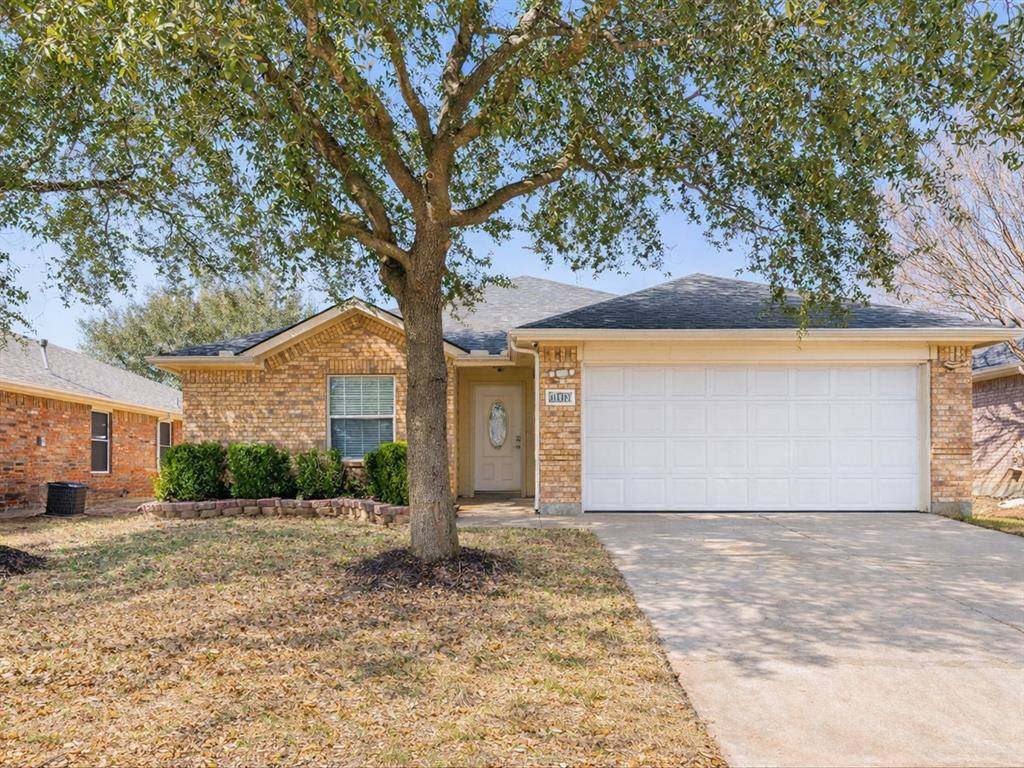
11813 Ponderosa Pine Drive Fort Worth, TX 76244
Want to know what your home might be worth? Contact us for a FREE valuation!

Our team is ready to help you sell your home for the highest possible price ASAP
Key Details
Property Type Single Family Home
Sub Type Single Family Residence
Listing Status Sold
Purchase Type For Sale
Square Footage 1,955 sqft
Subdivision Villages Of Woodland Spgs
MLS Listing ID 21193628
Style Ranch,Traditional
Bedrooms 4
Full Baths 2
HOA Fees $37
Year Built 2003
Annual Tax Amount $7,504
Lot Size 6,098 Sqft
Property Sub-Type Single Family Residence
Property Description
Completely updated and move-in ready! This one story, 4 bedroom, 2 bath home features a bright open floor plan with large windows and excellent natural light. Recent upgrades include a brand new HVAC system, recently replaced roof, fresh interior paint, and updated landscaping. Durable LVP and tile flooring throughout and no carpet.
The kitchen offers granite countertops, stainless steel appliances, tile backsplash, ample cabinet space, and opens seamlessly to the dining area and living room, complete with a gas fireplace. The spacious primary suite includes dual sinks, a garden tub, separate shower, and a large walk in closet. Each secondary bedroom also features its own walk in closet, providing excellent storage throughout the home.
Enjoy outdoor living on the extended 36x14 covered patio, perfect for entertaining or relaxing. Additional features include a 2 car garage and a functional layout ideal for everyday living.
Located in a community offering pools, sports courts, fishing ponds, and walking trails, this home combines recent updates with great neighborhood amenities. Truly move in ready and a must see.
Location
State TX
County Tarrant
Community Community Pool, Fishing, Jogging Path/Bike Path, Park, Playground, Sidewalks
Rooms
Dining Room 2
Interior
Heating Central, Natural Gas
Cooling Ceiling Fan(s), Central Air, Electric
Flooring Ceramic Tile, Luxury Vinyl Plank
Fireplaces Number 1
Fireplaces Type Gas, Gas Logs
Laundry Electric Dryer Hookup, Utility Room, Full Size W/D Area, Washer Hookup
Exterior
Exterior Feature Covered Patio/Porch, Rain Gutters
Garage Spaces 2.0
Fence Wood
Community Features Community Pool, Fishing, Jogging Path/Bike Path, Park, Playground, Sidewalks
Utilities Available Cable Available, City Sewer, City Water, Concrete, Curbs, Natural Gas Available, Sidewalk, Underground Utilities
Roof Type Asphalt
Building
Lot Description Few Trees, Interior Lot, Landscaped, Level, Subdivision
Story One
Foundation Slab
Structure Type Brick
Schools
Elementary Schools Independence
Middle Schools Trinity Springs
High Schools Timber Creek
School District Keller Isd
Others
Acceptable Financing Cash, Conventional, FHA, VA Loan
Listing Terms Cash, Conventional, FHA, VA Loan
Read Less

©2026 North Texas Real Estate Information Systems.
Bought with Caroline Harris • Compass RE Texas, LLC
NEARBY SCHOOLS & BUSINESSES
GET MORE INFORMATION