
For more information regarding the value of a property, please contact us for a free consultation.
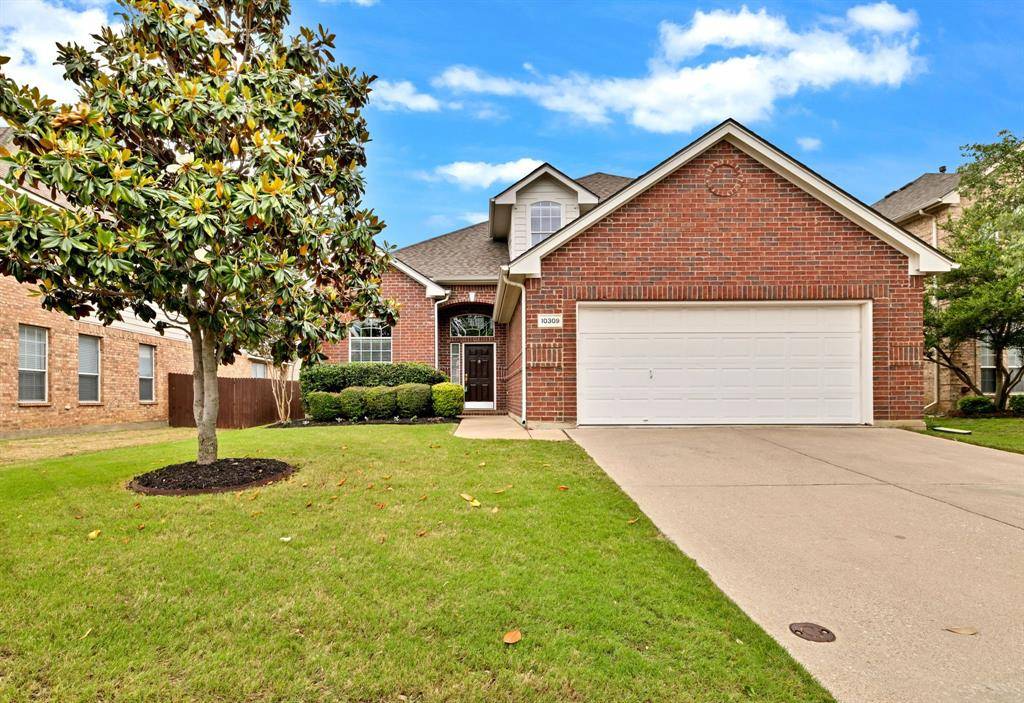
10309 Stoneside Trail Fort Worth, TX 76244
Want to know what your home might be worth? Contact us for a FREE valuation!

Our team is ready to help you sell your home for the highest possible price ASAP
Key Details
Property Type Single Family Home
Sub Type Single Family Residence
Listing Status Sold
Purchase Type For Sale
Square Footage 2,456 sqft
Subdivision Crawford Farms Add
MLS Listing ID 21248423
Style Traditional
Bedrooms 4
Full Baths 2
Half Baths 1
HOA Fees $60/ann
Year Built 2004
Annual Tax Amount $7,810
Lot Size 6,838 Sqft
Property Sub-Type Single Family Residence
Property Description
Crawford Farms living at its best. This well-maintained home checks every box — thoughtful layout, meaningful updates, and a backyard built for making memories. The open-concept main floor flows easily from a large living area and formal dining room to a breakfast nook and kitchen equipped with granite countertops, stainless appliances, a gas cooktop, and a separate pantry. The spacious primary suite is conveniently located downstairs, while three secondary bedrooms and an oversized loft give everyone room to spread out upstairs. Step outside to a covered porch that spans the full width of the home, overlooking a backyard with plenty of space to play, entertain, or simply unwind. Recent updates include: roof (2021), water heater (2023), upstairs AC condenser (2024), fence (2024), microwave (2025), and dishwasher (2025). Crawford Farms amenities include — pool, kiddie pool, splash pad, playground, trails, green space, basketball and tennis courts. HOA regularly hosts fun community events, often centered around annual holidays. Add in easy access to the H-E-B, shopping and dining in the Alliance corridor plus quick I-35 connectivity, and the location is just as strong as the home itself.
Location
State TX
County Tarrant
Community Community Pool, Playground
Rooms
Dining Room 2
Interior
Heating Central, Natural Gas
Cooling Ceiling Fan(s), Central Air
Flooring Carpet, Ceramic Tile, Hardwood
Fireplaces Number 1
Fireplaces Type Gas Logs
Laundry Electric Dryer Hookup, Utility Room, Dryer Hookup, Washer Hookup
Exterior
Exterior Feature Covered Patio/Porch
Garage Spaces 2.0
Fence Wood
Community Features Community Pool, Playground
Utilities Available City Sewer, City Water, Concrete, Curbs, Sidewalk
Roof Type Composition
Building
Lot Description Interior Lot
Story Two
Foundation Slab
Structure Type Brick
Schools
Elementary Schools Eagle Ridge
Middle Schools Timberview
High Schools Timber Creek
School District Keller Isd
Others
Acceptable Financing Cash, Conventional, FHA, VA Loan
Listing Terms Cash, Conventional, FHA, VA Loan
Read Less

©2026 North Texas Real Estate Information Systems.
Bought with Jo Jameson • Engel&Volkers Dallas Southlake
NEARBY SCHOOLS & BUSINESSES
GET MORE INFORMATION