
For more information regarding the value of a property, please contact us for a free consultation.
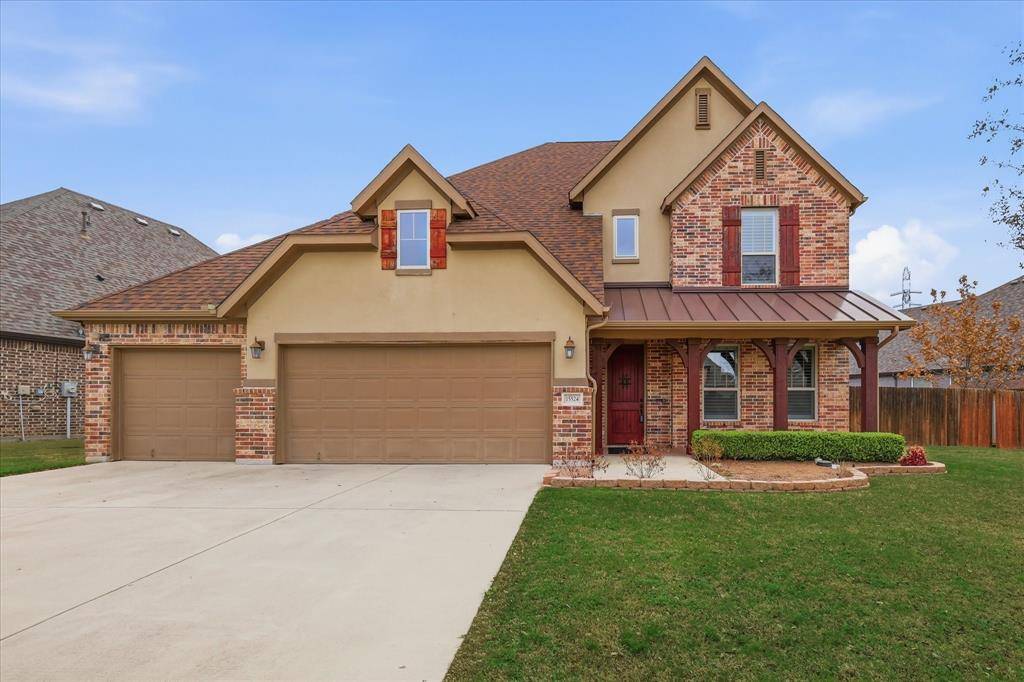
15524 Pioneer Bluff Trail Fort Worth, TX 76262
Want to know what your home might be worth? Contact us for a FREE valuation!

Our team is ready to help you sell your home for the highest possible price ASAP
Key Details
Property Type Single Family Home
Sub Type Single Family Residence
Listing Status Sold
Purchase Type For Sale
Square Footage 2,716 sqft
Subdivision Bluffview
MLS Listing ID 21195205
Style Traditional
Bedrooms 4
Full Baths 3
Half Baths 1
HOA Fees $54/ann
Year Built 2015
Annual Tax Amount $10,891
Lot Size 9,539 Sqft
Property Sub-Type Single Family Residence
Property Description
Welcome to this beautifully appointed home in sought-after Bluffview, where thoughtful design, generous space, and stylish finishes come together in a setting that backs to an expansive greenbelt view. Inside, engineered hardwood floors, custom lighting, plantation shutters, and a dramatic double-height ceiling in the living area create a warm yet elevated first impression. The living room is anchored by a striking stacked stone fireplace and opens to a light-filled kitchen featuring knotty alder cabinetry, farmhouse sink, stainless steel appliances, and an inviting layout for daily living and entertaining. The first-floor primary suite offers a peaceful retreat with custom tile work, soaking tub, separate shower, and walk-in closet with built-in shelves. A dedicated office with French doors provides flexible work-from-home space. Upstairs, enjoy a spacious game room plus three secondary bedrooms, including one with a private bath, offering comfort and versatility for family or guests. Step outside to a covered patio, hot tub, fenced yard, storage shed, and a large lot overlooking the greenbelt for added privacy and room to relax or play. Additional highlights include a 3-car garage and access to neighborhood amenities including a community splash pad.
Location
State TX
County Denton
Rooms
Dining Room 2
Interior
Heating Central, Natural Gas, Zoned
Cooling Central Air, Electric, Zoned
Flooring Carpet, Ceramic Tile, Wood
Fireplaces Number 1
Fireplaces Type Gas Logs, Heatilator
Exterior
Exterior Feature Covered Patio/Porch
Garage Spaces 3.0
Fence Wood, Wrought Iron
Utilities Available City Sewer, City Water, Sidewalk, Underground Utilities
Roof Type Composition
Building
Lot Description Landscaped, Subdivision
Story Two
Foundation Slab
Structure Type Brick,Frame,Siding,Stucco
Schools
Elementary Schools Wayne A Cox
Middle Schools John M Tidwell
High Schools Byron Nelson
School District Northwest Isd
Others
Acceptable Financing Cash, Conventional, FHA, Texas Vet, VA Loan
Listing Terms Cash, Conventional, FHA, Texas Vet, VA Loan
Read Less

©2026 North Texas Real Estate Information Systems.
Bought with Non-NTREIS MLS Licensee • NON MLS
NEARBY SCHOOLS & BUSINESSES
GET MORE INFORMATION