
For more information regarding the value of a property, please contact us for a free consultation.
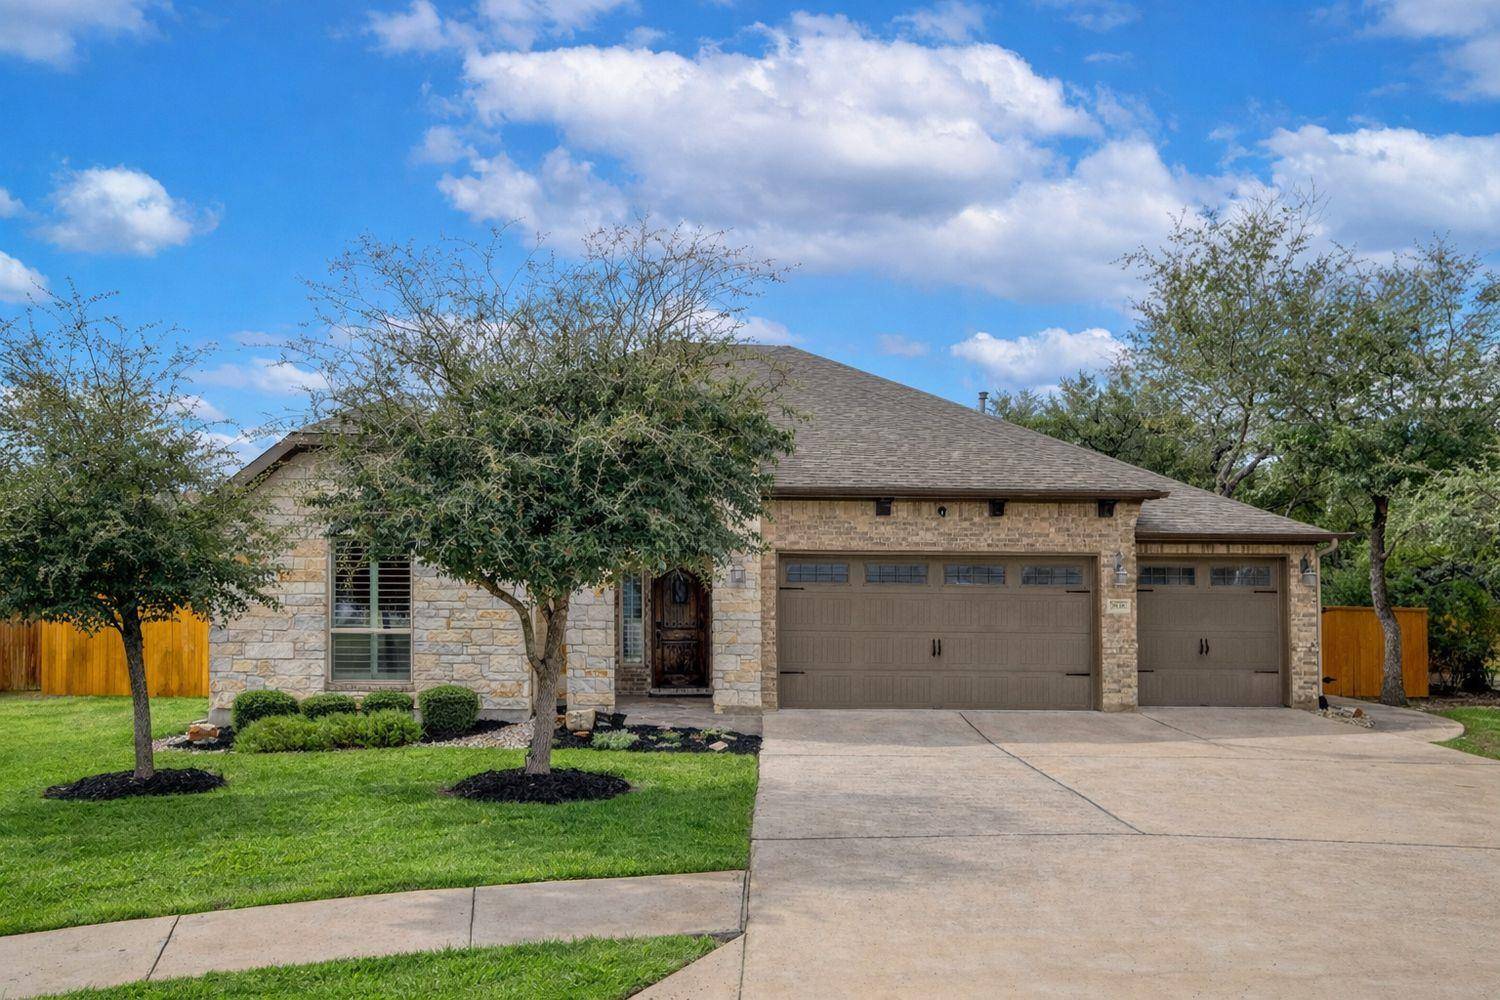
3836 Kyler Glen RD Round Rock, TX 78681
Want to know what your home might be worth? Contact us for a FREE valuation!

Our team is ready to help you sell your home for the highest possible price ASAP
Key Details
Property Type Single Family Home
Sub Type Single Family Residence
Listing Status Sold
Purchase Type For Sale
Square Footage 3,144 sqft
Subdivision Highlands At Mayfield Ranch
MLS Listing ID 9082567
Bedrooms 4
Full Baths 3
Half Baths 1
HOA Fees $50/qua
Year Built 2017
Annual Tax Amount $13,731
Tax Year 2025
Lot Size 0.290 Acres
Property Sub-Type Single Family Residence
Property Description
Welcome to this exceptional one-story Sitterle custom home in Highlands at Mayfield Ranch, tucked away on a quiet cul-de-sac and showcasing soaring 12-foot ceilings, light-filled living spaces, and thoughtful design throughout. Offering 4 bedrooms, 3.5 bathrooms, a media room, an office and an oversized 3-car garage, this home provides over 3,100 square feet of beautifully designed living space.
The open floor plan flows seamlessly from the gourmet kitchen — complete with stainless steel appliances, double ovens, pot filler, granite countertops, deep granite sink, and an oversized island — into the expansive family room anchored by a stunning gas fireplace with stone surround and wood mantle.
Designed for both everyday living and entertaining, the home features elegant 8-foot doors throughout, ceramic wood-look tile flooring, and custom plantation shutters that add timeless style and warmth.
Outdoor living truly sets this home apart. A massive 14' x 22' covered patio opens to a custom outdoor kitchen featuring a natural gas Coyote grill with rotisserie, built-in cabinetry, and gas connections for a smoker or fire pit. Both patios are pre-wired for TV and sound, creating the perfect environment for game days, movie nights, or relaxing evenings outdoors.
Additional highlights include a dedicated media room wired for projection with sound insulation, a large light filled office, a spa-inspired primary bath with an oversized walk-in shower, generously sized bedrooms and closets, and a secondary en-suite bedroom ideal for guests. The extended 3-car garage features epoxy floors, overhead storage racks, and 8-foot doors. Smart home features include security cameras, a video doorbell, and a smart lock.
Located near parks, trails, shopping, and top-rated Georgetown ISD schools, residents also enjoy HOA community events and an amenity center, pool and playground.
This home offers the perfect blend of luxury, comfort, and exceptional entertaining spaces.
Location
State TX
County Williamson
Area Gtw
Interior
Heating Natural Gas
Cooling Ceiling Fan(s), Central Air
Flooring Carpet, Tile
Fireplaces Number 1
Fireplaces Type Gas, Gas Log, Great Room
Exterior
Exterior Feature Gas Grill, Gutters Full, Outdoor Grill, Private Yard
Garage Spaces 3.0
Fence Back Yard, Fenced, Full, Wood
Pool None
Community Features Clubhouse, Cluster Mailbox, Curbs, Park, Playground, Pool, Sidewalks, Sport Court(s)/Facility, Trail(s)
Utilities Available Cable Available, Electricity Connected, High Speed Internet, Other, Natural Gas Connected, Phone Available, Sewer Connected, Underground Utilities, Water Connected
Waterfront Description None
View None
Roof Type Composition,Shingle
Building
Lot Description Back Yard, Cul-De-Sac, Curbs, Front Yard, Landscaped, Level, Sprinkler - Automatic, Trees-Medium (20 Ft - 40 Ft)
Foundation Slab
Sewer MUD
Water MUD
Structure Type Brick,Brick Veneer,Masonry – All Sides
New Construction No
Schools
Elementary Schools Wolf Ranch Elementary
Middle Schools James Tippit
High Schools East View
School District Georgetown Isd
Others
Acceptable Financing Cash, Conventional, FHA
Listing Terms Cash, Conventional, FHA
Special Listing Condition Standard
Read Less
Bought with Coldwell Banker Realty
NEARBY SCHOOLS & BUSINESSES
GET MORE INFORMATION