
For more information regarding the value of a property, please contact us for a free consultation.
309 Kings Canyon DR S Cedar Park, TX 78613
Want to know what your home might be worth? Contact us for a FREE valuation!

Our team is ready to help you sell your home for the highest possible price ASAP
Key Details
Property Type Single Family Home
Sub Type Single Family Residence
Listing Status Sold
Purchase Type For Sale
Square Footage 2,256 sqft
Subdivision Park Place
MLS Listing ID 9624163
Style 1st Floor Entry,Multi-level Floor Plan
Bedrooms 4
Full Baths 2
Half Baths 1
Year Built 1978
Annual Tax Amount $7,369
Tax Year 2025
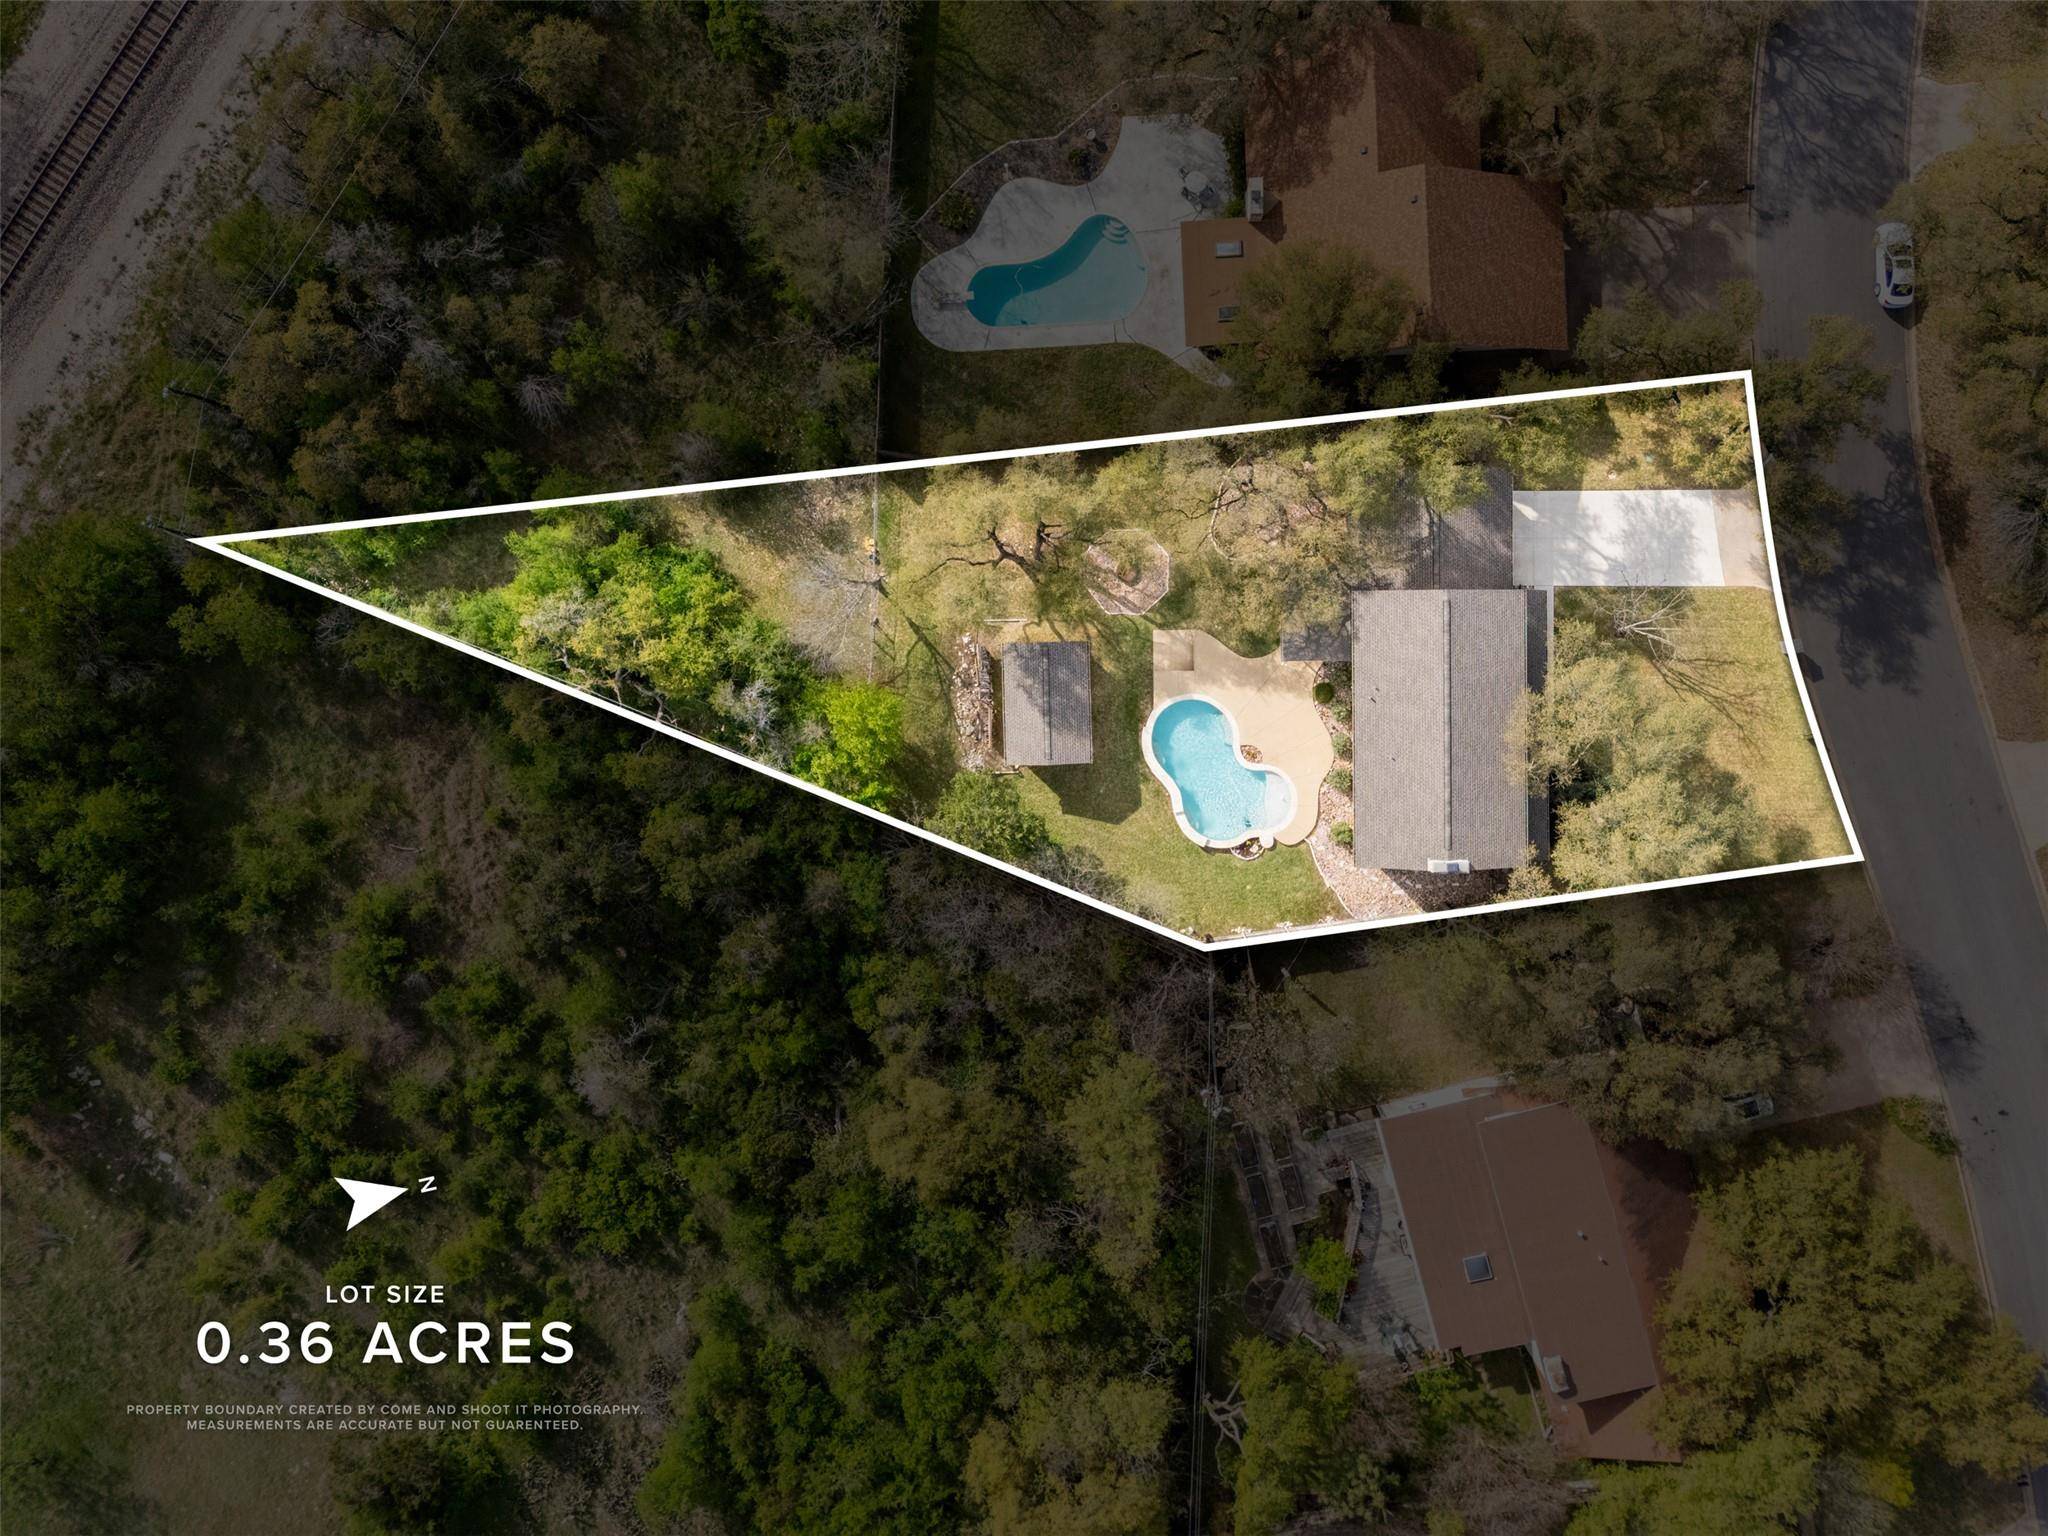
Lot Size 0.360 Acres
Property Sub-Type Single Family Residence
Property Description
Set on an expansive ~0.36-acre lot with a private backyard and professionally installed gunite pool, this extensively updated Cedar Park home offers a rare blend of space, privacy, and walkable convenience.
Frequent visits from deer, foxes, and owls give the backyard a peaceful, almost country-like setting—yet you're just a short walk to Destination Bell Boulevard, home to the Saturday farmers market, community events, and the Cedar Park Public Library.
Over $140,000 has been invested in meaningful improvements since 2017 (excluding the pool and backyard shed), including roof (2025), HVAC, custom windows, HardiePlank siding, reinforced driveway, kitchen and bath renovations, and garage upgrades.
Inside, the home has been thoughtfully modernized while maintaining its classic character. All bedrooms are located upstairs, including a spacious primary suite featuring a large dual-head shower with frameless glass enclosure. One secondary bedroom is currently configured as a custom primary closet with pocket-door access and built-in shelving; originally constructed as a bedroom, it can easily be converted back to a traditional bedroom or nursery if desired.
The kitchen features stone countertops, travertine backsplash, upgraded cooktop, microwave and dishwasher, workstation sink, and touch-activated faucet.
Additional highlights include a slightly oversized garage, wide side gate providing access for boat or trailer storage, and a large backyard shed offering flexible storage or workshop space. Mature trees professionally maintained throughout the fenced portion of the property provide shade and privacy rarely found this close to city amenities.
This is a rare opportunity to own one of the most extensively updated homes in Park Place, combining land, lifestyle, and location in one exceptional property.
Location
State TX
County Williamson
Area Cls
Interior
Heating Electric, Fireplace(s)
Cooling Ceiling Fan(s), Central Air, Electric, Heat Pump
Flooring Carpet, Tile, Vinyl
Fireplaces Number 1
Fireplaces Type Living Room, Stone
Exterior
Exterior Feature Gutters Full, Lighting, Private Yard
Garage Spaces 2.0
Fence Back Yard, Chain Link, Wood
Pool Filtered, Gunite, In Ground, Pool Sweep, Waterfall
Community Features Park
Utilities Available Cable Connected, Electricity Connected, High Speed Internet, Phone Available, Sewer Connected, Water Connected
Waterfront Description None
View City, Neighborhood, Pool, Skyline, Trees/Woods
Roof Type Composition
Building
Lot Description Back Yard, Front Yard, Private, Sprinkler - Automatic, Sprinklers In Rear, Sprinklers In Front, Sprinklers On Side, Many Trees, Trees-Medium (20 Ft - 40 Ft)
Foundation Slab
Sewer Public Sewer
Water Public
Structure Type Concrete,HardiPlank Type,Masonry – All Sides,Cement Siding
New Construction No
Schools
Elementary Schools Charlotte Cox
Middle Schools Artie L Henry
High Schools Vista Ridge
School District Leander Isd
Others
Acceptable Financing Cash, Conventional, FHA, VA Loan
Listing Terms Cash, Conventional, FHA, VA Loan
Special Listing Condition Standard
Read Less
Bought with Realty of America, LLC
NEARBY SCHOOLS & BUSINESSES
GET MORE INFORMATION