
For more information regarding the value of a property, please contact us for a free consultation.
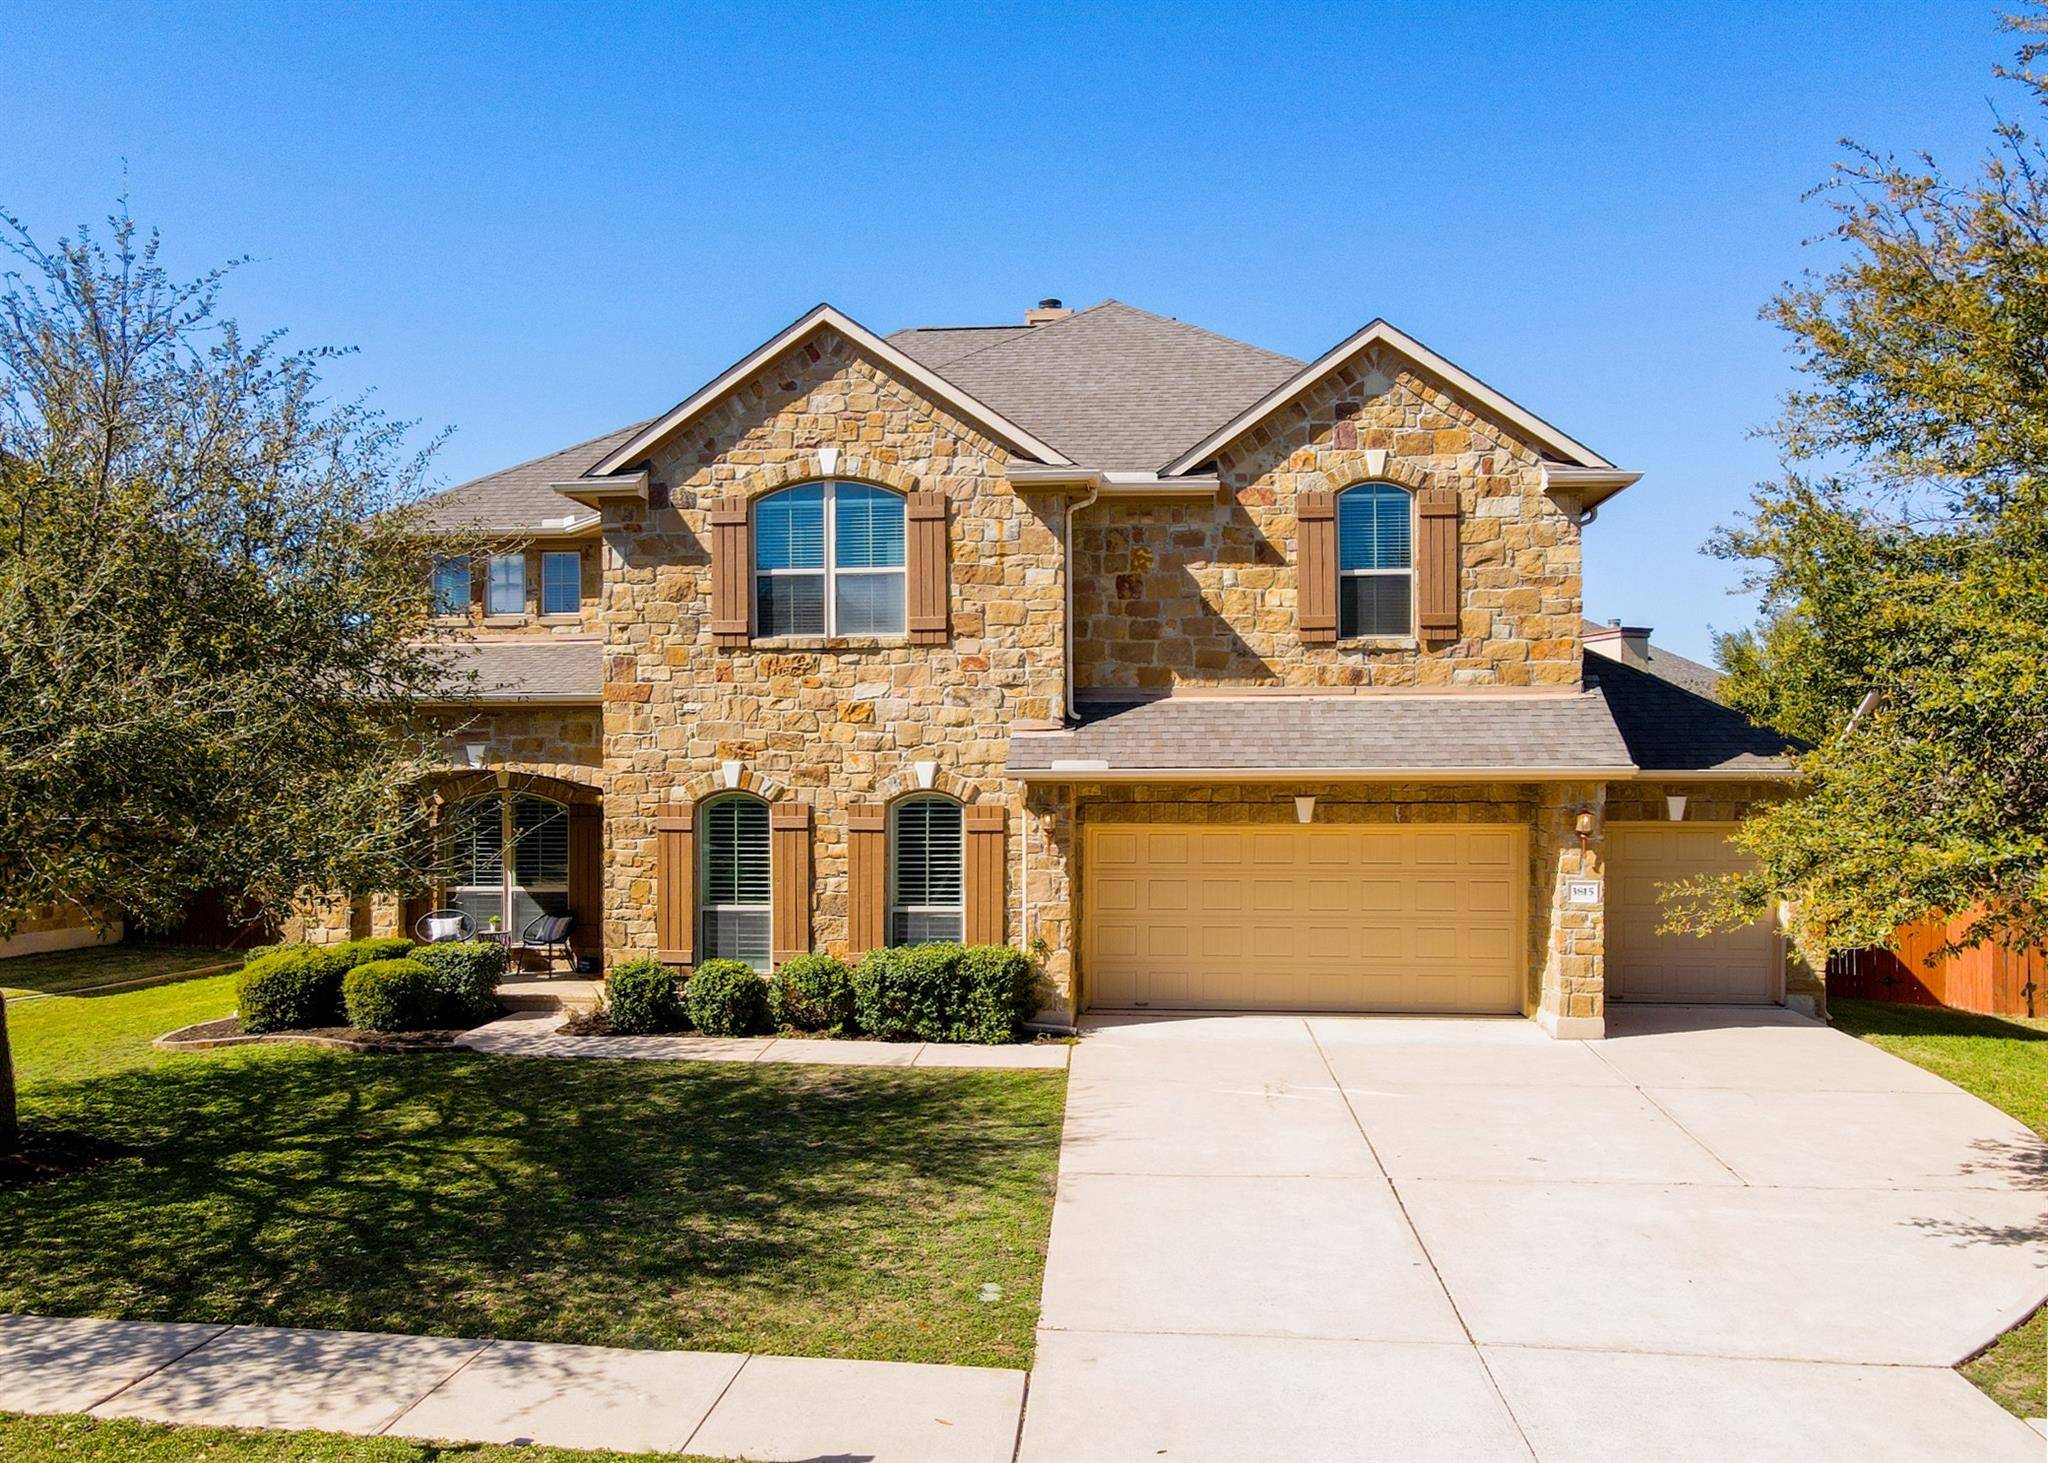
3815 Avery Woods LN Cedar Park, TX 78613
Want to know what your home might be worth? Contact us for a FREE valuation!

Our team is ready to help you sell your home for the highest possible price ASAP
Key Details
Property Type Single Family Home
Sub Type Single Family Residence
Listing Status Sold
Purchase Type For Sale
Square Footage 4,097 sqft
Subdivision Ranch At Brushy Creek Sec 03
MLS Listing ID 5384677
Bedrooms 5
Full Baths 3
Half Baths 1
HOA Fees $47/mo
Year Built 2010
Annual Tax Amount $18,339
Tax Year 2025
Lot Size 0.256 Acres
Property Sub-Type Single Family Residence
Property Description
Here's your opportunity to own a stunning two-story stone residence in the highly desirable Ranch at Brushy Creek community. This beautifully designed home offers 5 beds, 3.5 baths, a dedicated home office, formal dining room, upstairs game room, a private theater room and a 3-car garage—providing exceptional space for both everyday living and entertaining. Step inside to discover an open, light-filled floor plan highlighted by soaring 2-story ceilings in the living room, expansive windows, and rich hardwood flooring. Thoughtful upgrades throughout include plantation shutters, high-end finishes, new carpet, recent interior paint and a new roof scheduled for completion prior to closing. At the front of the home, a private office with double doors offers the ideal space for remote work. The chef's kitchen serves as the heart of the home, featuring Silestone countertops, center island, stainless steel appliances with vent hood, 42-inch cabinetry, a walk-in pantry, and breakfast bar seating that flows seamlessly into the living area. Just off the breakfast room, an oversized covered patio invites you to relax or entertain outdoors. The spacious backyard, 0.256 acre, offers room for a future pool and endless possibilities for creating your own outdoor retreat. The open-concept living room features hardwood floors, dramatic double-height ceilings, large windows, and a cozy fireplace. The main-level primary suite is a true retreat, complete with a bay window and an upgraded spa-like bath with a walk-in shower, soaking tub, dual vanities, and generous walk-in closets. Upstairs, a bright flex space provides the perfect setting for a game room or workout area. 4 Spacious secondary bedrooms and 2 full baths complete the upper level. Ideally located minutes from top-rated Round Rock ISD schools, BC Regional Trail, major tech employers including Apple and Amazon, plus abundant shopping and dining. Residents enjoy 2 community pools, parks, and scenic walking trails.
Location
State TX
County Williamson
Area Rrw
Interior
Heating Central
Cooling Ceiling Fan(s), Central Air
Flooring Carpet, Tile, Wood
Fireplaces Number 1
Fireplaces Type Living Room
Exterior
Exterior Feature Garden, Gutters Full
Garage Spaces 3.0
Fence Privacy, Wood
Pool None
Community Features BBQ Pit/Grill, Cluster Mailbox, Common Grounds, Park, Picnic Area, Planned Social Activities, Playground, Pool, Sidewalks, Sport Court(s)/Facility, Street Lights, Underground Utilities, Trail(s)
Utilities Available Above Ground, Cable Available, Electricity Available, Natural Gas Available, Phone Available, Sewer Available, Underground Utilities, Water Available
Waterfront Description None
View Neighborhood
Roof Type Shingle
Building
Lot Description Back Yard, Few Trees, Front Yard, Garden, Sprinkler - Automatic, Trees-Moderate
Foundation Slab
Sewer Public Sewer
Water Public
Structure Type HardiPlank Type,Masonry – All Sides,Stone
New Construction No
Schools
Elementary Schools Patsy Sommer
Middle Schools Cedar Valley
High Schools Round Rock
School District Round Rock Isd
Others
Acceptable Financing Cash, Conventional, FHA, Texas Vet, VA Loan
Listing Terms Cash, Conventional, FHA, Texas Vet, VA Loan
Special Listing Condition Standard
Read Less
Bought with ShopProp Inc
NEARBY SCHOOLS & BUSINESSES
GET MORE INFORMATION