
For more information regarding the value of a property, please contact us for a free consultation.
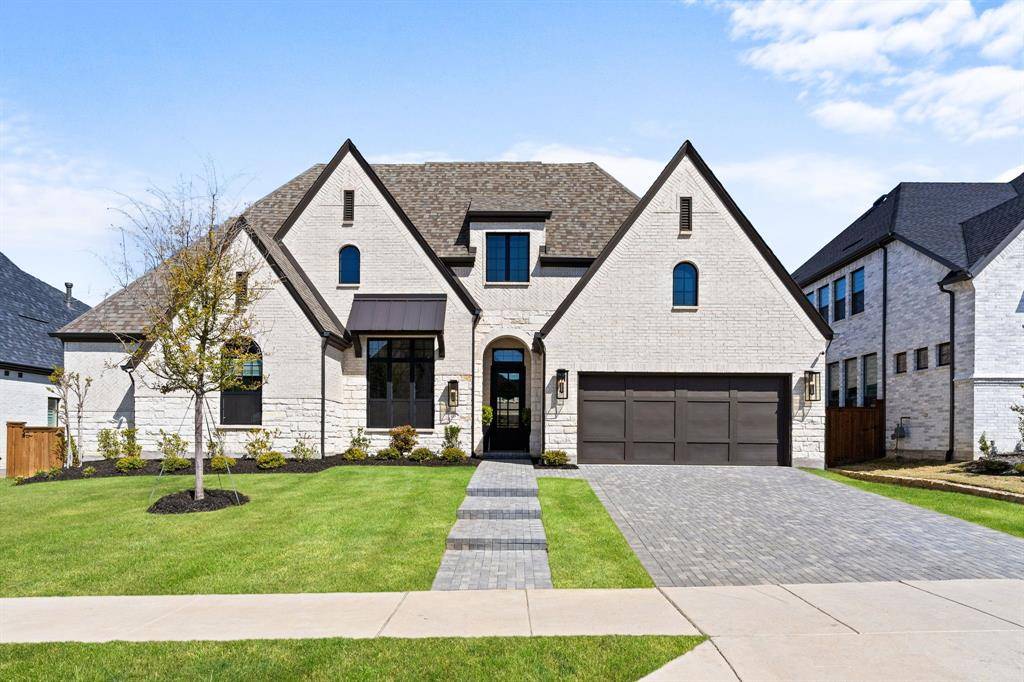
2220 Oaklawn Drive Celina, TX 75009
Want to know what your home might be worth? Contact us for a FREE valuation!

Our team is ready to help you sell your home for the highest possible price ASAP
Key Details
Property Type Single Family Home
Sub Type Single Family Residence
Listing Status Sold
Purchase Type For Sale
Square Footage 3,553 sqft
Subdivision Mustang Lakes Ph Seven
MLS Listing ID 21218792
Style Traditional
Bedrooms 4
Full Baths 4
Half Baths 1
HOA Fees $169/mo
Year Built 2024
Annual Tax Amount $21,633
Lot Size 10,018 Sqft
Property Sub-Type Single Family Residence
Property Description
Stunning, like-new single-story Highland Plan 292 on a 74 ft. lot in award-winning Mustang Lakes, this home zoned to Prosper ISD. Impeccably maintained with designer finishes throughout. Upon entry, a striking glass-enclosed study makes a statement. Three spacious secondary bedrooms are positioned at the front, two with en suite baths. The home opens to a grand living area with soaring cathedral ceilings, decorative beams, abundant natural light, and a gorgeous fireplace as the focal point. The chef's kitchen features Taj Mahal quartz with a waterfall island, brushed gold plumbing fixture, brushed bronze hardware, double ovens, gas cooktop, built-in microwave, and ample cabinetry with pull-out drawers and spice racks, perfect for prep or entertaining. Additional living space includes a separate game and media room. Retreat to a tucked-away primary suite with a sitting area and spa-like bath. Enjoy a spacious backyard with a covered patio, an ideal canvas for your dream outdoor oasis. Community amenities include resort-style pools, a fitness center, sports courts, 18 miles of trails, and a 20-acre park with a private lake and island.
Location
State TX
County Collin
Community Club House, Community Pool, Fishing, Fitness Center, Greenbelt, Jogging Path/Bike Path, Park, Playground
Rooms
Dining Room 2
Interior
Heating Central
Cooling Ceiling Fan(s), Central Air, Electric
Flooring Carpet, Ceramic Tile, Wood
Fireplaces Number 1
Fireplaces Type Family Room, Gas Logs
Laundry Electric Dryer Hookup, Utility Room, Full Size W/D Area, Washer Hookup
Exterior
Exterior Feature Rain Gutters
Garage Spaces 3.0
Fence Back Yard
Community Features Club House, Community Pool, Fishing, Fitness Center, Greenbelt, Jogging Path/Bike Path, Park, Playground
Utilities Available City Sewer, City Water, Curbs, Sidewalk
Roof Type Composition
Building
Lot Description Landscaped, Park View, Sprinkler System, Subdivision
Story One
Foundation Slab
Structure Type Brick
Schools
Elementary Schools Sam Johnson
Middle Schools Lorene Rogers
High Schools Walnut Grove
School District Prosper Isd
Others
Acceptable Financing Cash, Conventional, VA Loan
Listing Terms Cash, Conventional, VA Loan
Read Less

©2026 North Texas Real Estate Information Systems.
Bought with Nabiha Pirbhai • Real Sense Real Estate
NEARBY SCHOOLS & BUSINESSES
GET MORE INFORMATION