
For more information regarding the value of a property, please contact us for a free consultation.
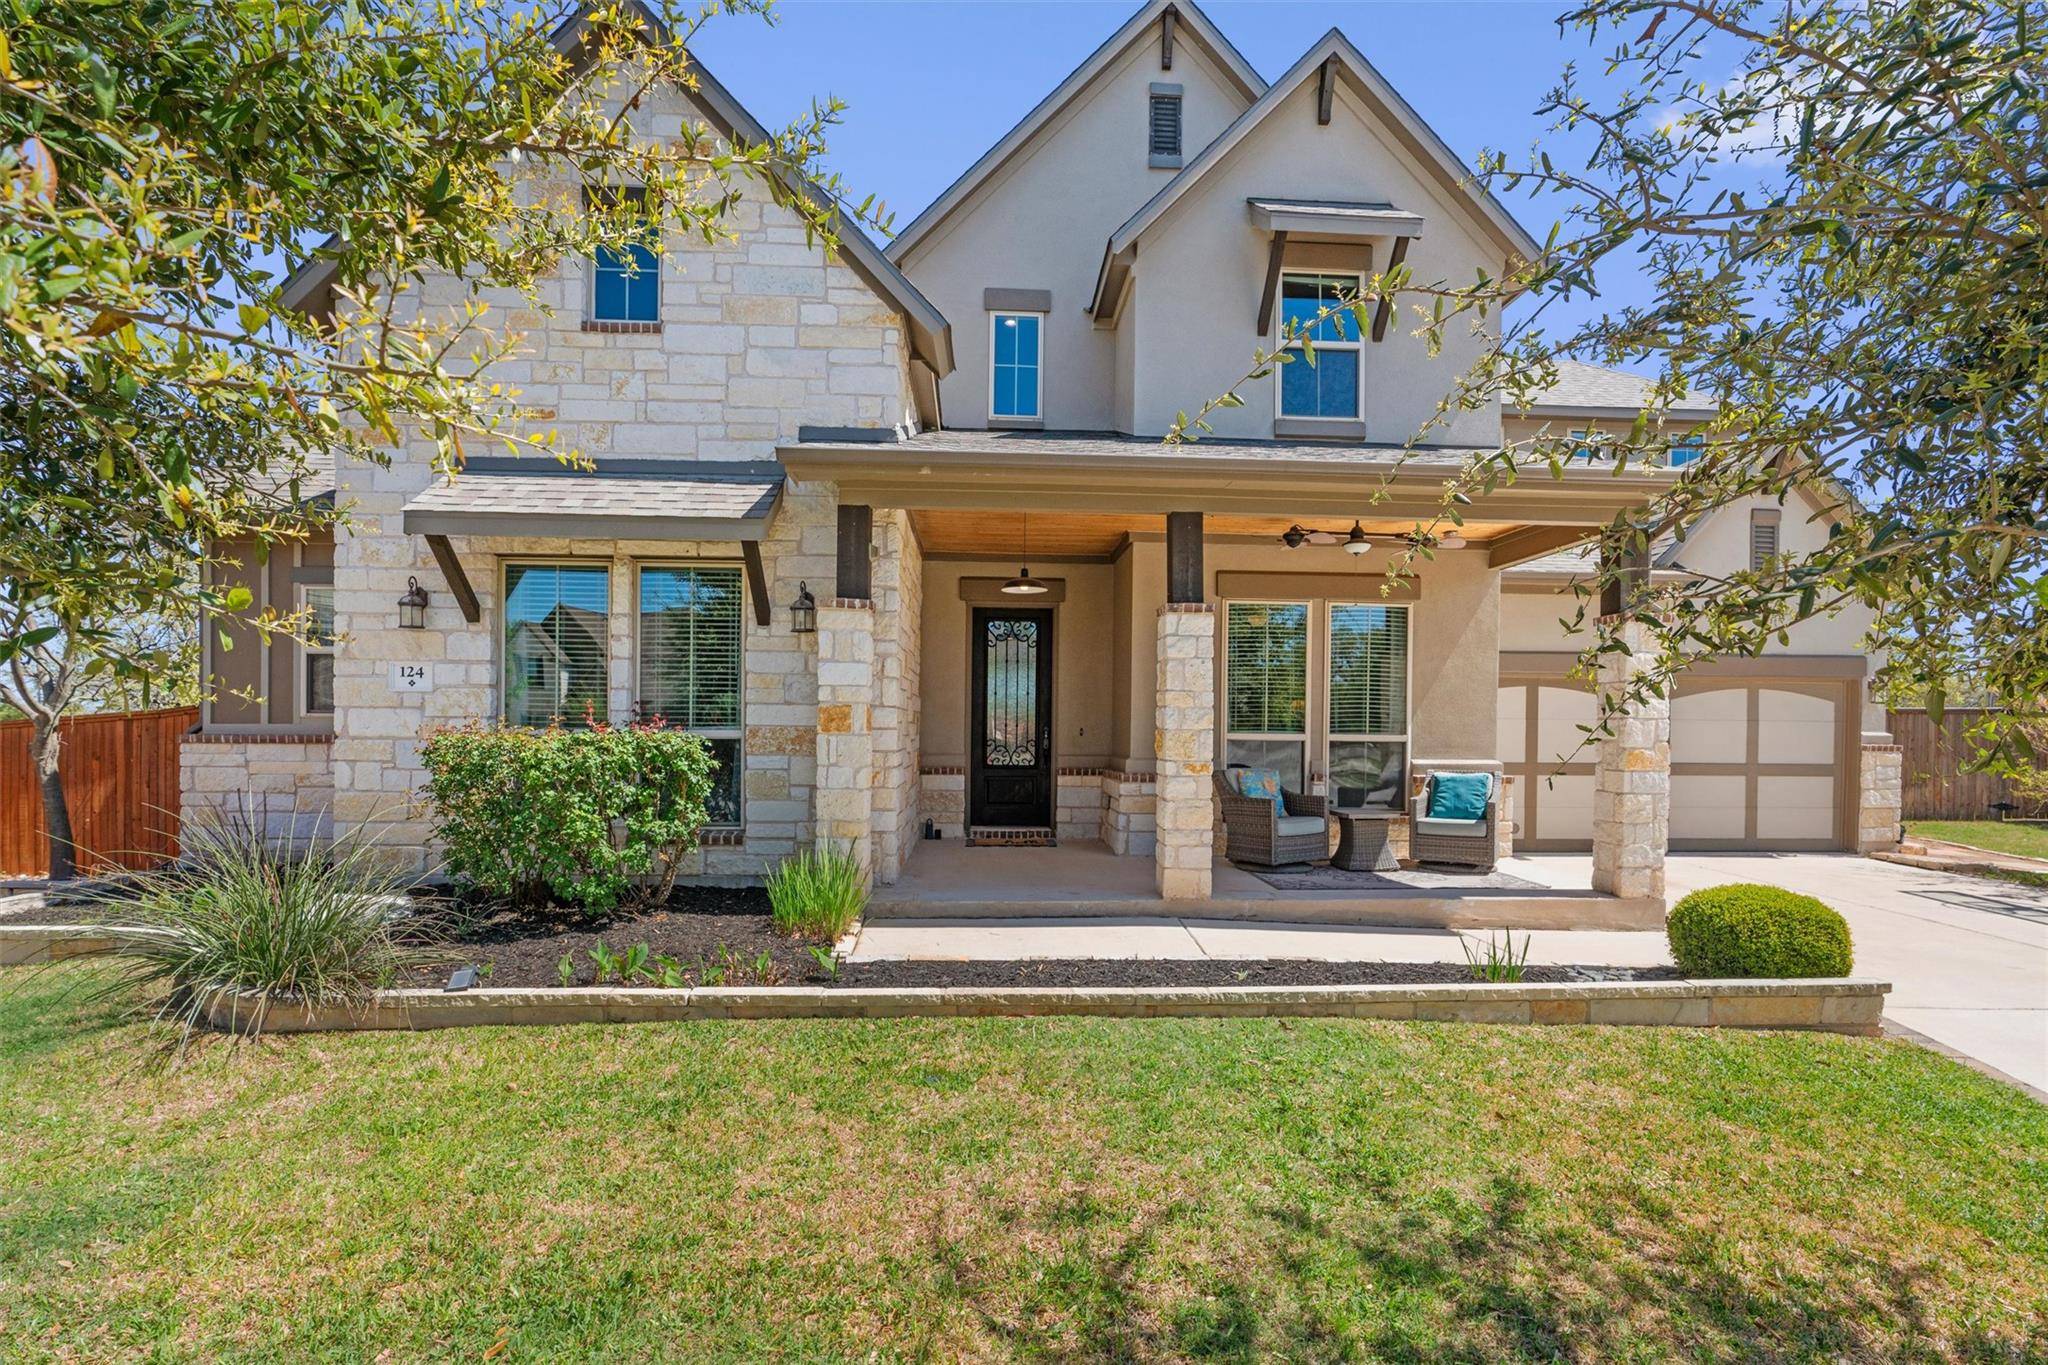
124 Fannin Battleground LN Georgetown, TX 78628
Want to know what your home might be worth? Contact us for a FREE valuation!

Our team is ready to help you sell your home for the highest possible price ASAP
Key Details
Property Type Single Family Home
Sub Type Single Family Residence
Listing Status Sold
Purchase Type For Sale
Square Footage 3,664 sqft
Subdivision Parkside/Mayfield Ranch Sec 14
MLS Listing ID 7607571
Style 1st Floor Entry
Bedrooms 4
Full Baths 3
Half Baths 1
HOA Fees $50/qua
Year Built 2017
Annual Tax Amount $16,584
Tax Year 2025
Lot Size 0.254 Acres
Property Sub-Type Single Family Residence
Property Description
A distinctive opportunity awaits—where comfort, style, and thoughtful design come together in a beautifully maintained home within a desirable community.
Tucked away on a rare double cul-de-sac lot, this 4-bedroom home offers exceptional privacy, versatility, and abundant natural light. Soaring ceilings and expansive windows create a bright, open feel throughout. The home features four living areas, with two on the main level. The front flex room is currently staged as a bedroom and can easily serve as a fifth bedroom, while the second is ideal for a home office, playroom, or additional living space.
The kitchen is both stylish and functional, featuring stone countertops, a modern backsplash, a spacious island, breakfast bar, high-end appliances, and shaker cabinetry—perfect for daily living and entertaining.
The living room centers around a cozy fireplace, with high and vaulted ceilings enhancing the open feel. The primary suite offers a tray ceiling and private ensuite bath, while all bathrooms include tiled walk-in showers.
Recent upgrades include a new roof installed in October with Class 3 impact-resistant, wind-resistant shingles (up to 130 MPH), Owens Corning Duration® Series, SureNail® Technology, a transferable 10-year warranty, and approximately 30% savings on homeowners insurance.
The backyard is a true highlight—quiet, private, and shaded by mature trees, with no visible neighbors. Enjoy a patio and deck designed for relaxing or entertaining.
A rare opportunity to own a light-filled home with flexible spaces in a peaceful setting.
Location
State TX
County Williamson
Area Cln
Interior
Heating Central, Natural Gas
Cooling Central Air, Electric
Flooring Carpet, Tile
Fireplaces Number 1
Fireplaces Type Gas, Living Room
Exterior
Exterior Feature Exterior Steps, Gutters Full, Lighting
Garage Spaces 3.0
Fence Fenced, Full, Gate, Privacy, Wood
Pool None
Community Features Clubhouse, Cluster Mailbox, Curbs, Playground, Pool, Sidewalks, Street Lights, Underground Utilities, Trail(s)
Utilities Available Electricity Connected, Natural Gas Connected, Sewer Connected, Underground Utilities, Water Connected
Waterfront Description None
View Neighborhood, Trees/Woods
Roof Type Composition,Shingle
Building
Lot Description Back Yard, Cul-De-Sac, Curbs, Few Trees, Front Yard, Gentle Sloping, Irregular Lot, Sprinkler - Automatic, Trees-Medium (20 Ft - 40 Ft), Trees-Small (Under 20 Ft)
Foundation Slab
Sewer MUD
Water MUD
Structure Type Stone Veneer,Stucco
New Construction No
Schools
Elementary Schools Parkside
Middle Schools Stiles
High Schools Rouse
School District Leander Isd
Others
Acceptable Financing Cash, Conventional, FHA, VA Loan
Listing Terms Cash, Conventional, FHA, VA Loan
Special Listing Condition Standard
Read Less
Bought with Full Circle RE
NEARBY SCHOOLS & BUSINESSES
GET MORE INFORMATION