
For more information regarding the value of a property, please contact us for a free consultation.
10480 Gray Hills Drive Fort Worth, TX 76126
Want to know what your home might be worth? Contact us for a FREE valuation!

Our team is ready to help you sell your home for the highest possible price ASAP
Key Details
Property Type Single Family Home
Sub Type Single Family Residence
Listing Status Sold
Purchase Type For Sale
Square Footage 2,916 sqft
Subdivision Ventana Ph 6A-2
MLS Listing ID 21147263
Style Traditional
Bedrooms 4
Full Baths 3
Half Baths 1
HOA Fees $80/ann
Year Built 2025
Lot Size 9,060 Sqft
Property Sub-Type Single Family Residence
Property Description
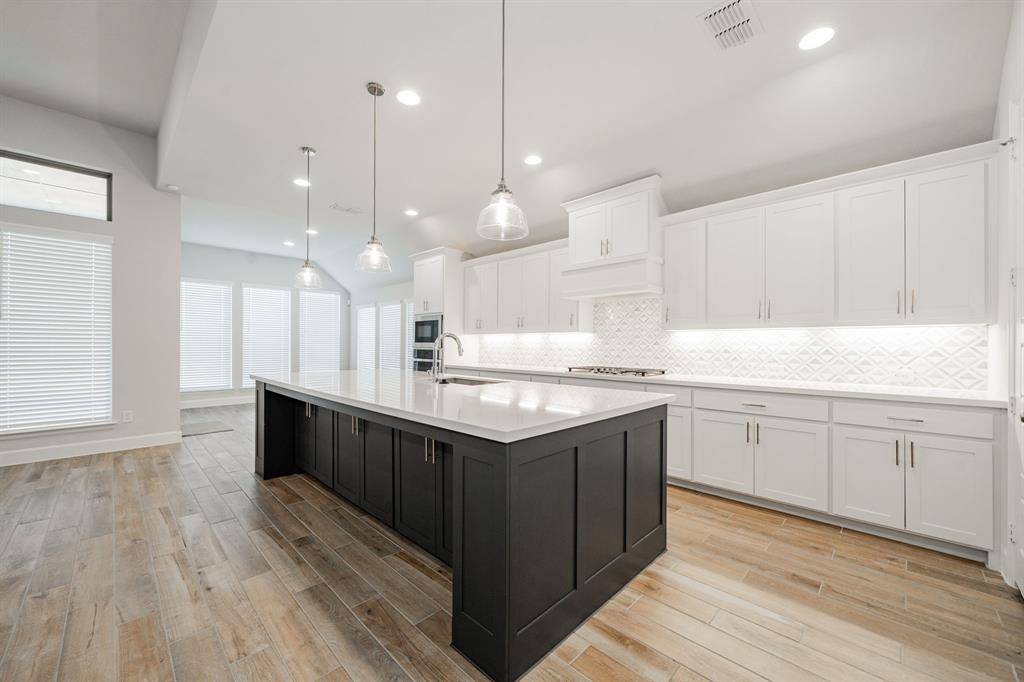
BACK ON MARKET due to buyer's contingency falling through. Welcome to 10480 Gray Hills Drive, a beautifully designed four-bedroom home in Fort Worth that blends spacious elegance with everyday functionality on a 70' lot. A grand extended entry with soaring 12-foot ceilings sets the tone and leads seamlessly into the open-concept family room, kitchen, and dining area, perfect for both entertaining and daily living. The family room impresses with its 12-foot ceiling, cozy wood mantel fireplace, and a stunning wall of windows that fills the space with natural light. The kitchen is a true centerpiece, offering abundant counter space, a large island with built-in seating, a 5-burner gas cooktop, and a walk-in pantry, ideal for hosting or casual meals at home. Just off the family room, a versatile game room with French doors provides flexible space for work, play, or relaxation. The private primary suite is a serene retreat, featuring a 13-foot ceiling and wall of windows. The spa-like primary bath includes dual vanities, a freestanding soaking tub, a separate glass-enclosed shower, and two walk-in closets. A Hollywood bath adds convenience and style to this thoughtfully planned home. Enjoy outdoor living on the extended covered backyard patio, perfect for relaxing or entertaining. Additional highlights include a functional mudroom and a three-car garage offering ample storage. This home combines thoughtful design, generous space, and modern comfort in a desirable Fort Worth location—ready to welcome you home.
Location
State TX
County Tarrant
Community Community Pool, Park, Playground
Rooms
Dining Room 1
Interior
Heating Central, Electric
Cooling Ceiling Fan(s), Central Air, Electric
Flooring Carpet, Ceramic Tile
Fireplaces Number 1
Fireplaces Type Electric, Living Room
Laundry Utility Room, Full Size W/D Area, Washer Hookup
Exterior
Exterior Feature Covered Patio/Porch, Rain Gutters
Garage Spaces 3.0
Fence Wood
Community Features Community Pool, Park, Playground
Utilities Available All Weather Road, City Sewer, City Water, Concrete, Curbs, Individual Gas Meter, Individual Water Meter, Sidewalk
Roof Type Composition
Building
Lot Description Interior Lot, Subdivision
Story One
Foundation Slab
Schools
Elementary Schools Rolling Hills
Middle Schools Benbrook
High Schools Benbrook
School District Fort Worth Isd
Others
Acceptable Financing Cash, Conventional, FHA, VA Loan
Listing Terms Cash, Conventional, FHA, VA Loan
Read Less

©2026 North Texas Real Estate Information Systems.
Bought with Lisa Carrillo • New Season Real Estate
NEARBY SCHOOLS & BUSINESSES
GET MORE INFORMATION