
For more information regarding the value of a property, please contact us for a free consultation.
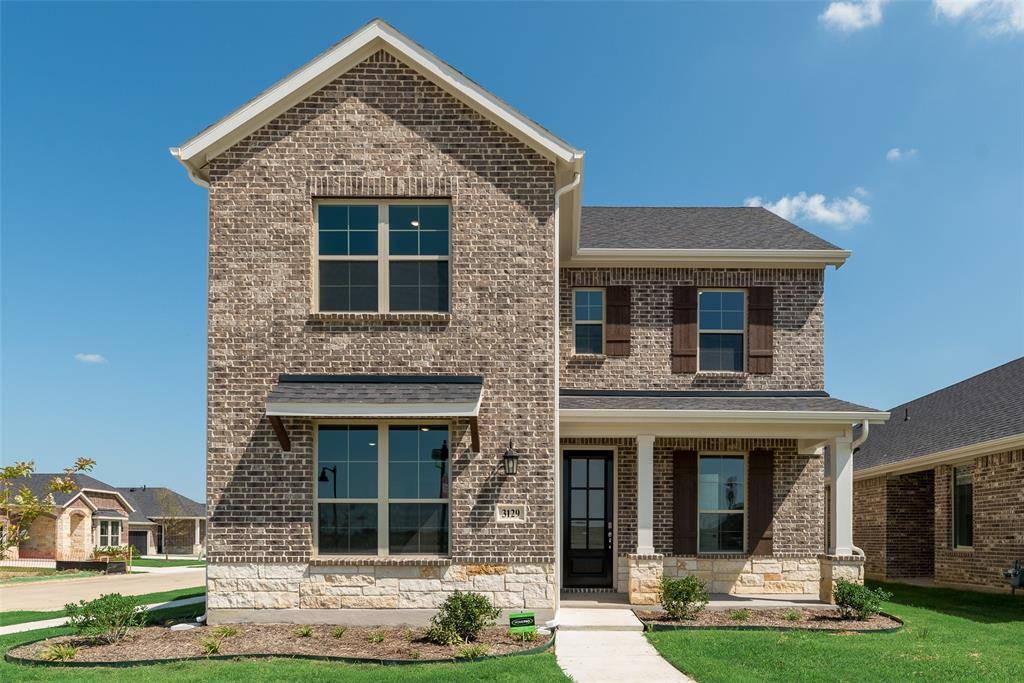
3129 Buckeye Street Celina, TX 75009
Want to know what your home might be worth? Contact us for a FREE valuation!

Our team is ready to help you sell your home for the highest possible price ASAP
Key Details
Property Type Single Family Home
Sub Type Single Family Residence
Listing Status Sold
Purchase Type For Sale
Square Footage 2,903 sqft
Subdivision Legacy Hills
MLS Listing ID 21239726
Style Traditional
Bedrooms 4
Full Baths 2
Half Baths 1
HOA Fees $75/ann
Year Built 2025
Lot Size 5,662 Sqft
Property Sub-Type Single Family Residence
Property Description
Built by Mattamy Homes The Medina - Available Now! The Medina located on a corner lot, offers 4 bedrooms, 2.5 bathrooms, and a thoughtful layout designed for modern living. The heart of the home is its gourmet kitchen, complete with a spacious island, breakfast bar, designer tile backsplash, and a walk-in pantry—ideal for entertaining or preparing family meals. The expansive Great Room flows seamlessly into the dining area, creating a bright and inviting space for relaxation and gatherings. The private main-floor owner's suite serves as a tranquil retreat, featuring a spa-inspired bathroom with dual vanities, a walk-in shower, and a generous walk-in closet. Upstairs, a large game room, three additional bedrooms with walk-in closets, and a shared bath offer flexibility and comfort for family and guests. As an ENERGY STAR®-certified home, the Medina is equipped with energy-efficient features like a tankless water heater, high-performance appliances, and airtight construction to enhance comfort and lower energy costs. Arbors of Legacy Hills is a premier master-planned community spanning 3,200 acres in Celina, Texas. Enjoy a lifestyle of convenience and recreation with amenities such as a 27-acre sports park, seven amenity centers, playscape areas, and a 3-mile walking and biking trail. Residents also benefit from the proximity to the highly-acclaimed Celina Independent School District, with plans for two future elementary schools within the community. THIS HOME IS MOVE IN READY!
Location
State TX
County Collin
Community Club House, Community Pool, Curbs, Fitness Center, Greenbelt, Jogging Path/Bike Path, Playground, Sidewalks
Rooms
Dining Room 1
Interior
Heating Central, ENERGY STAR Qualified Equipment, Natural Gas, Zoned
Cooling Central Air, Electric, ENERGY STAR Qualified Equipment, Zoned
Flooring Carpet, Ceramic Tile, Laminate
Laundry Electric Dryer Hookup, Full Size W/D Area, Dryer Hookup, Washer Hookup
Exterior
Exterior Feature Covered Patio/Porch, Rain Gutters
Garage Spaces 2.0
Fence Wood
Community Features Club House, Community Pool, Curbs, Fitness Center, Greenbelt, Jogging Path/Bike Path, Playground, Sidewalks
Utilities Available Cable Available, City Sewer, City Water, Concrete, Curbs, Electricity Available, Individual Gas Meter, Individual Water Meter, Natural Gas Available, Sidewalk, Underground Utilities
Roof Type Composition,Shingle
Building
Lot Description Corner Lot, Interior Lot, Landscaped, Sprinkler System, Subdivision
Story Two
Foundation Slab
Structure Type Brick,Radiant Barrier,Rock/Stone
Schools
Elementary Schools Marcy Lykins
Middle Schools Jerry & Linda Moore
High Schools Celina
School District Celina Isd
Read Less

©2026 North Texas Real Estate Information Systems.
Bought with Mike Perley • Michael Wayne Perley
NEARBY SCHOOLS & BUSINESSES
GET MORE INFORMATION