
For more information regarding the value of a property, please contact us for a free consultation.
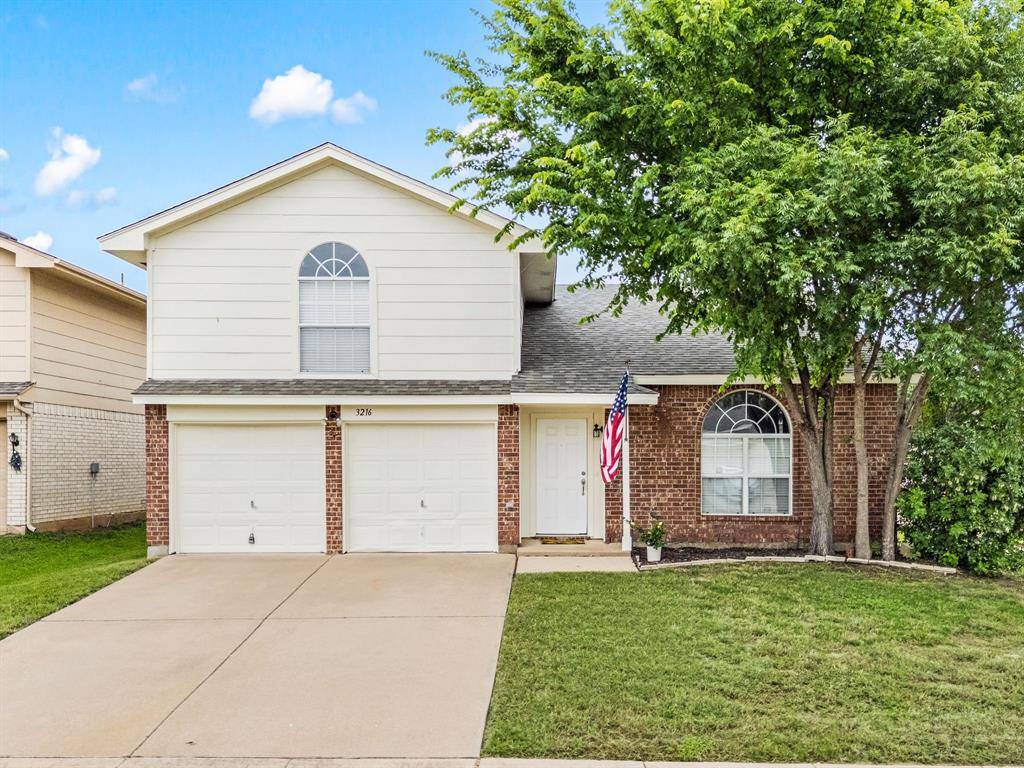
3216 Fountain Parkway Fort Worth, TX 76053
Want to know what your home might be worth? Contact us for a FREE valuation!

Our team is ready to help you sell your home for the highest possible price ASAP
Key Details
Property Type Single Family Home
Sub Type Single Family Residence
Listing Status Sold
Purchase Type For Sale
Square Footage 2,025 sqft
Subdivision Lakes Of River Trails Add
MLS Listing ID 21258402
Style Traditional
Bedrooms 4
Full Baths 3
HOA Fees $25/qua
Year Built 2001
Annual Tax Amount $6,699
Lot Size 6,054 Sqft
Property Sub-Type Single Family Residence
Property Description
Tucked into the sought-after Lakes of River Trails masterplanned community, this spacious Hurst home offers an ideal blend of comfort, flexibility, and convenience! Just 2 blocks from the community's stocked fishing lake, playground, and picnic area, you'll love the neighborhood lifestyle and easy access to Fort Worth, Grapevine, Arlington, shopping, dining, and major highways and blocks from the Trinity Lakes train station for the TRE .
Designed with a versatile multigenerational layout, the home features 2 private primary suites at an amazing price point. A first-floor primary suite plus 2 additional downstairs bedrooms, while the upstairs offers a second primary suite and large game room perfect for guests, teens, or extended family living. The inviting living room showcases a soaring vaulted ceiling and cozy fireplace, creating a warm and open gathering space.
The granite kitchen offers abundant workspace and storage, while recent updates including a new roof and fresh paint provide peace of mind. Step outside to enjoy the oversized concrete patio with plenty of grassy backyard space for pets, play, or entertaining and a sprinkler system. Complete with a 2-car garage and located in one of Hurst's most convenient communities, this home combines space, function, and location in one exceptional package!
Location
State TX
County Tarrant
Rooms
Dining Room 1
Interior
Heating Electric
Cooling Central Air
Flooring Carpet, Luxury Vinyl Plank
Fireplaces Number 1
Fireplaces Type Wood Burning
Laundry Utility Room
Exterior
Garage Spaces 2.0
Fence Wood
Utilities Available City Sewer, City Water
Roof Type Composition
Building
Lot Description Corner Lot
Story Two
Foundation Slab
Structure Type Brick
Schools
Elementary Schools Hursthills
High Schools Bell
School District Hurst-Euless-Bedford Isd
Others
Acceptable Financing Cash, Conventional, FHA, VA Loan
Listing Terms Cash, Conventional, FHA, VA Loan
Special Listing Condition Aerial Photo
Read Less

©2026 North Texas Real Estate Information Systems.
Bought with Jaci Lee • Redfin Corporation
NEARBY SCHOOLS & BUSINESSES
GET MORE INFORMATION